Loading page…
Revit Family
Stainless Steel Canopy Range Hood
by Matthew Harmon
About this asset
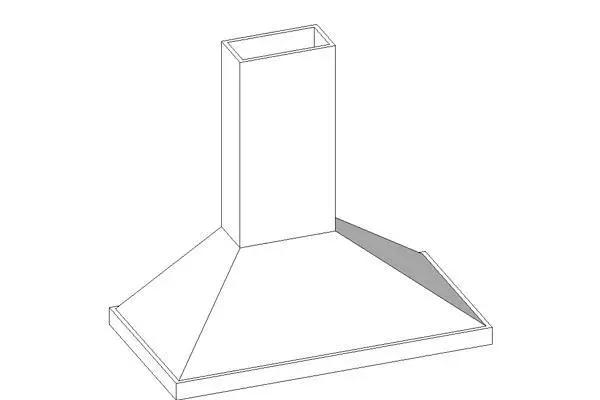
This modern stainless steel canopy range hood for Revit is a wall-mounted extraction unit featuring a clean, geometric chimney design. The unit features a classic pyramid-style canopy transition that connects to a rectangular vertical flue section. Its minimalist silhouette is defined by sharp, clean lines and a functional industrial aesthetic typical of contemporary stainless steel appliances. The design is intended for wall-mounted installation above a cooktop or range, providing a streamlined profile that integrates easily into various kitchen layouts. The geometry is simple and efficient, focusing on the essential form of a standard ventilation canopy without unnecessary ornamentation, making it suitable for a wide range of residential or commercial kitchen design applications.
The download is a 174 KB file containing a Revit family (.rfa). Load it into a project from the Insert tab with Load Family, then place it like any other component of its category; it schedules and tags with the rest of your model.
In Revit, this family is designed for wall-hosted placement. Users can insert the component directly onto a wall face above the designated cooking zone. The family supports standard visibility settings, allowing for control of detail levels in plan and elevation views. Adjust the height of the flue to suit specific ceiling configurations and ensure the duct connector is properly linked to the mechanical ventilation system to maintain accurate BIM data for air extraction and kitchen services coordination.