Loading page…
Revit Family
Stainless Steel Ball Valve – Avco ETO 2100 Series
by Jingzhe Zhang
About this asset
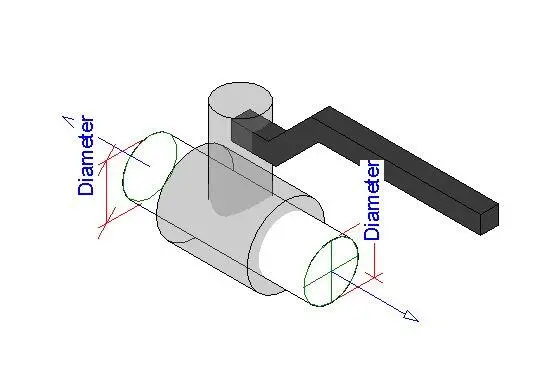
This Avco ETO 2100 Series stainless steel ball valve is a Revit family component featuring a butt-weld connection for pipe systems. The Avco ETO 2100 Series ball valve is a standard industrial component engineered for high-performance piping applications. This Revit family asset features a robust stainless steel body with a clean, functional geometry designed for accurate representation in mechanical schematics. The design includes a prominent manual lever handle for flow control, integrated with a butt-weld (BW x BW) configuration for seamless installation into welded pipe runs. The model maintains precise cylindrical proportions, reflecting the technical specifications of the ETO series, ensuring that pipe diameters and connection points are clearly defined for coordination.
The download is a 338 KB file containing a Revit family (.rfa). Load it into a project from the Insert tab with Load Family, then place it like any other component of its category; it schedules and tags with the rest of your model.
As a native Revit family, this valve is designed for insertion directly into mechanical piping runs. Users can load this component into their project environment and snap it onto existing pipe segments, where the family's connectors will automatically align with the system's diameter parameters. The geometry is lightweight, ensuring minimal impact on model performance during large-scale plant or building services modelling. It is best managed through the project browser, where users can toggle visibility or adjust instance parameters for specific pipe sizing requirements.