Loading page…
3D Scene
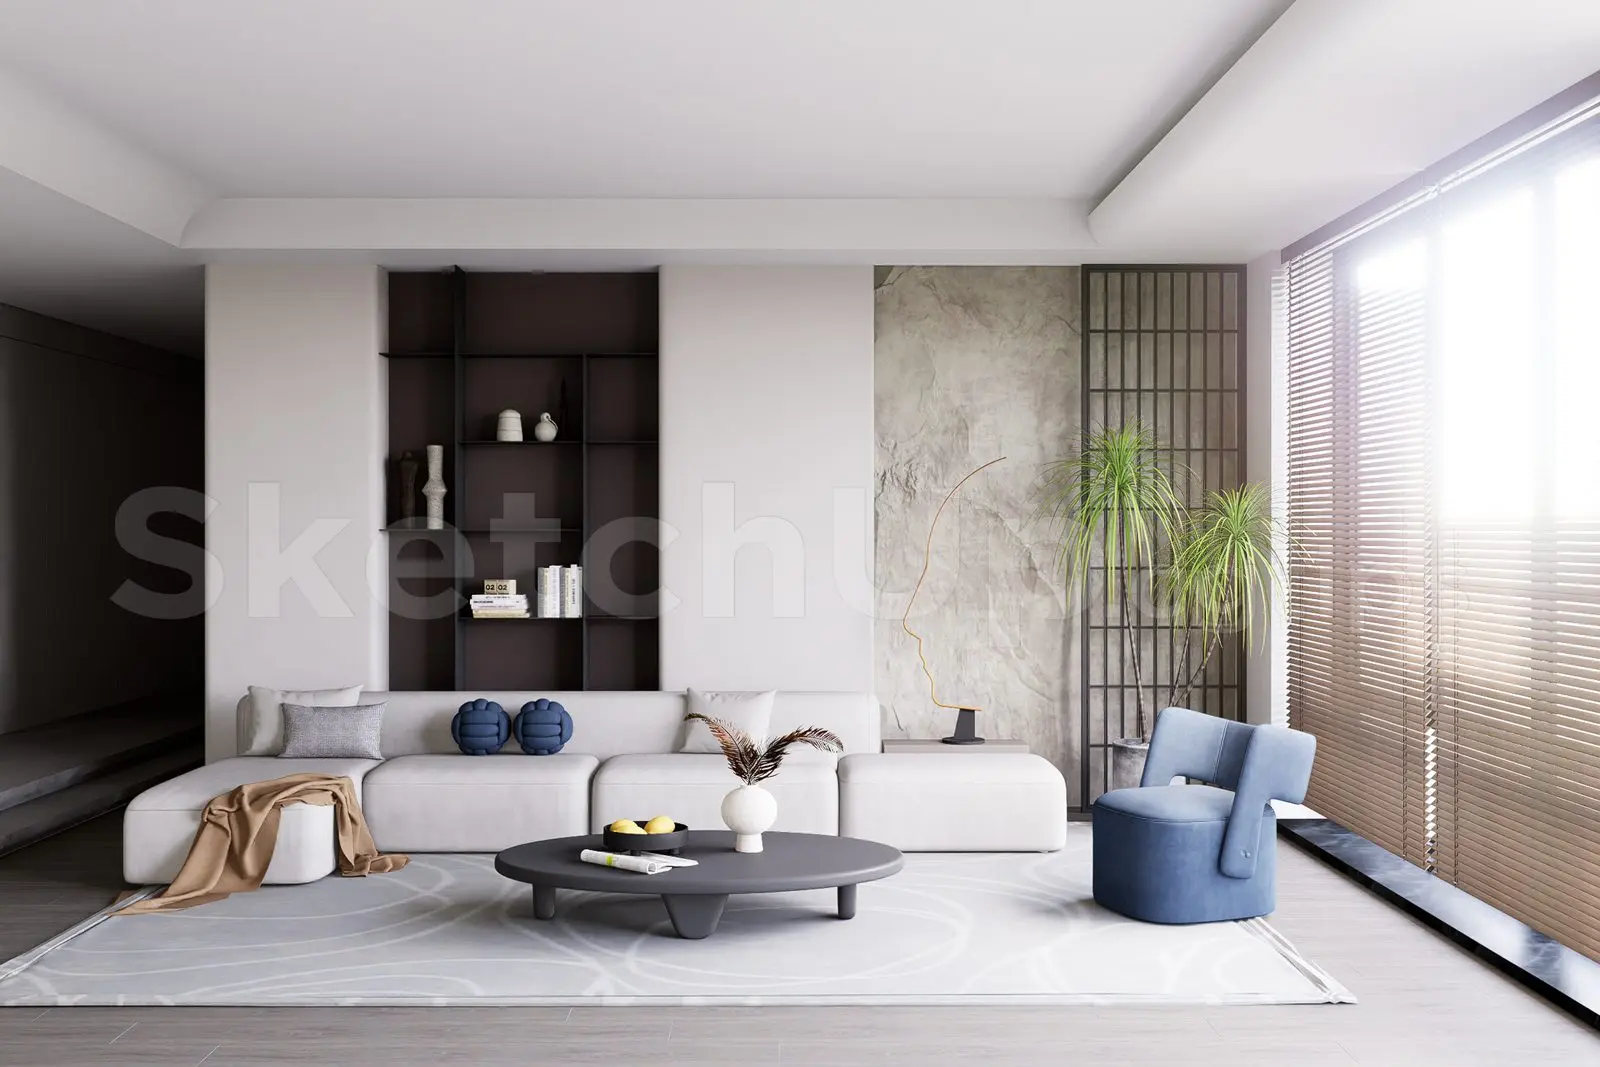
Contemporary Beige and Grey Living Room Scene – Variant 4
by Jingzhe Zhang
About this asset
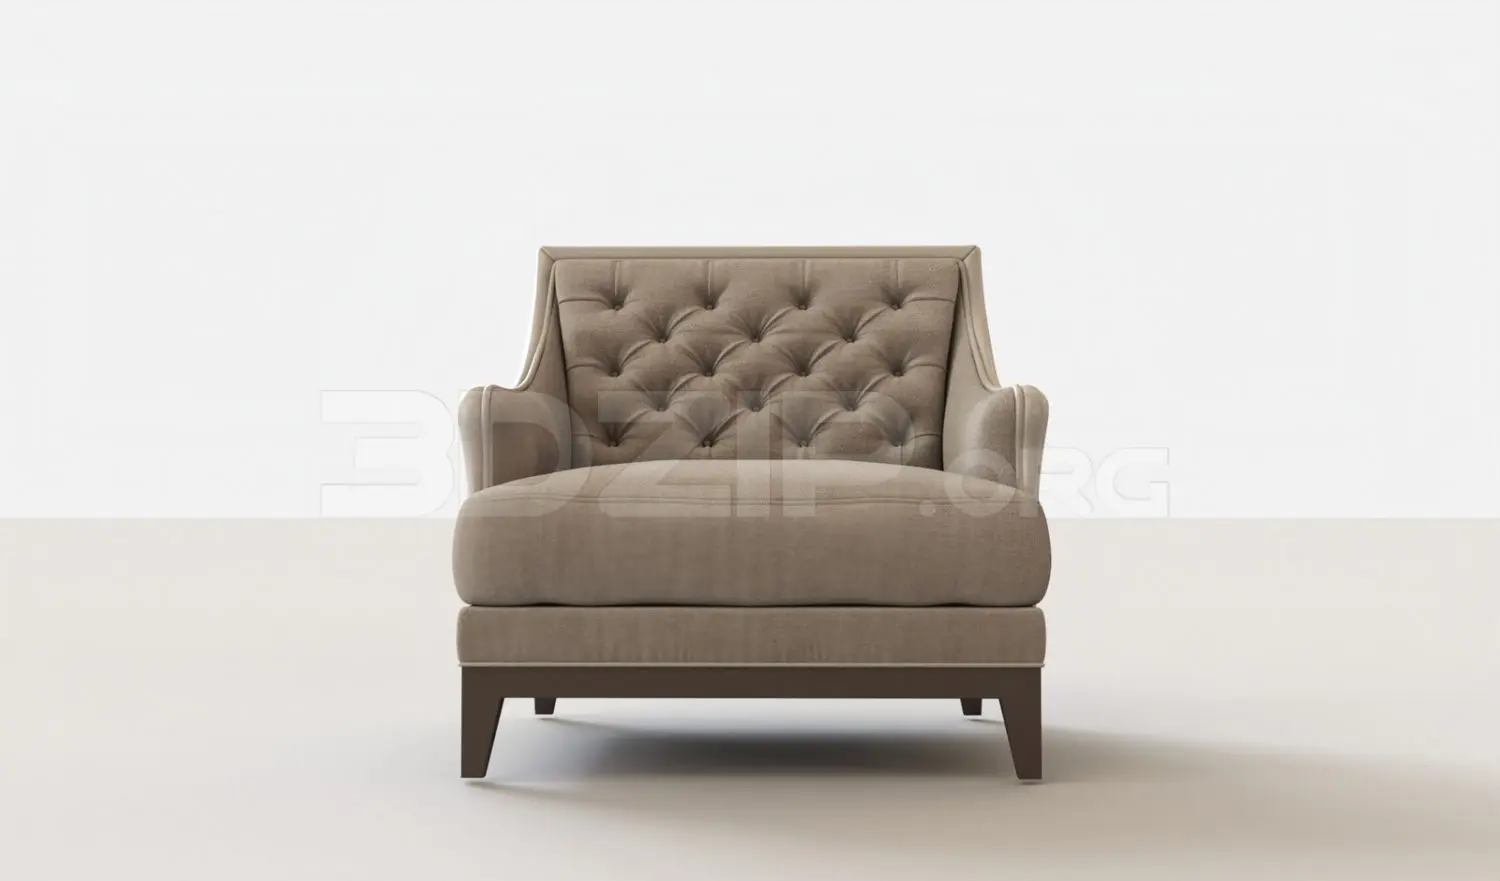
This contemporary living room SketchUp scene features a modular sofa, accent armchair, and textured stone wall for high-end residential visuals. This curated living room interior presents a balanced contemporary aesthetic defined by soft textures and clean geometry. A low-profile, modular beige fabric sofa anchors the layout, paired with a singular blue upholstered armchair that introduces a bold accent colour. The background incorporates a dark, minimalist metal shelving unit and a rough-hewn stone feature wall, providing a sophisticated contrast in materiality. A circular charcoal coffee table sits atop a light grey rug with subtle linear patterns. The composition is finished with refined decorative accessories, including sculptural lighting and indoor greenery, all contained within a neutral, light-filled architectural shell.
The download is a 61.7 MB compressed archive containing the native SketchUp (.skp) model. It opens directly in SketchUp; for 3ds Max, Blender or Cinema 4D, import it through a SketchUp importer or convert it first.
Professionals can utilise this SketchUp model as a foundational base for residential interior projects. The file is structured to allow for immediate camera placement and lighting adjustments. Users should inspect the component hierarchy to manage individual furniture assets separately from the architectural shell. Applying textures and adjusting materials via the native material browser will ensure compatibility with external render engines. The geometry is optimised for efficient viewport navigation, making it suitable for quick design iterations or detailed final presentation renders within a project workflow.