Loading page…
Revit Family
Square Ceiling Diffuser with Circular Spigot
by Susana Alanis
About this asset
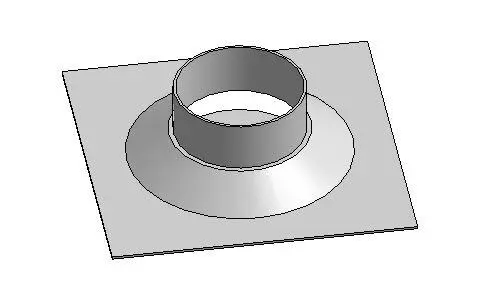
This square ceiling diffuser Revit family is a functional air terminal component featuring a central circular spigot for ductwork. The component consists of a flat, square mounting plate integrated with a raised, circular spigot intended for mechanical air distribution systems. Its design is strictly utilitarian, prioritising standard geometric proportions for compatibility with typical suspended ceiling grids and duct connections. The geometry is clean and simple, finished in a neutral grey, which represents standard galvanised steel or powder-coated metal finishes. This element provides the necessary interface between the internal air supply ductwork and the finished interior space, ensuring a seamless integration into the reflected ceiling plan for accurate mechanical modelling and coordination.
The download is a 348 KB file containing a Revit family (.rfa). Load it into a project from the Insert tab with Load Family, then place it like any other component of its category; it schedules and tags with the rest of your model.
Engineers and designers can load this family into a Revit project to represent air supply or return points within an HVAC system. The component is designed to be hosted on ceiling surfaces, allowing for precise placement across reflected ceiling plans. Users can map the circular spigot to standard duct sizes using the connector properties, facilitating the automated generation of ductwork layouts. It is essential to ensure the host ceiling type is correctly identified before placement to maintain proper vertical alignment and system connectivity.