Loading page…
Revit Family
Single Width Single Inlet Centrifugal Fan
by Morgan Garrard
About this asset
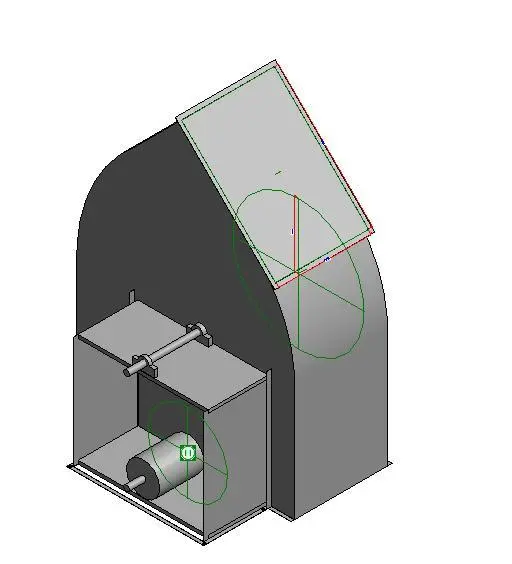
This Single Width Single Inlet (SWSI) Centrifugal Fan is a native Revit family component for industrial HVAC ventilation systems. This centrifugal fan assembly features a compact, robust housing designed for high-efficiency air movement. The unit comprises a heavy-duty steel casing, an internal drive motor, and a central shaft mounted on support bearings. Its geometry is specifically configured for a single-width, single-inlet (SWSI) arrangement, providing a clear orientation for ductwork connections. The model includes visible reference planes and connector points, facilitating precise placement within mechanical rooms or rooftop plant areas. The construction is utilitarian and functional, focusing on clear spatial representation for MEP coordination and clash detection during the design development phase.
The download is a 348 KB file containing a Revit family (.rfa). Load it into a project from the Insert tab with Load Family, then place it like any other component of its category; it schedules and tags with the rest of your model.
Engineers can load this family directly into a Revit project to represent mechanical ventilation systems. The model includes standard MEP connectors, allowing for seamless integration with ductwork routing tools. Users should align the fan's inlet and outlet ports with the mechanical layout and adjust the instance parameters to match specific performance requirements. Its lightweight geometry ensures smooth performance in complex models, providing a reliable placeholder for detailed equipment scheduling and system documentation within the building information model.