Loading page…
Revit Family
Simple Parametric Fan Coil Unit, Ceiling-Mounted
by Zhifeng Wu
About this asset
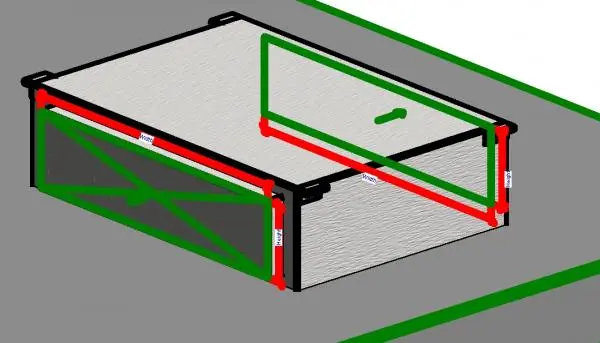
This parametric Fan Coil Unit is a Revit family featuring adjustable dimensions for flexible integration into HVAC ceiling systems. This mechanical asset represents a standard horizontal fan coil unit designed for concealed ceiling installation. The form is a simple, rectangular metallic enclosure with defined width, depth, and height parameters, allowing for precise adjustment to match specific mechanical requirements. The geometry is clean and lightweight, focusing on the primary bounding box and essential connection points necessary for spatial coordination in BIM workflows. It lacks superfluous detailing, ensuring optimal performance within large-scale building models while maintaining the structural footprint required for MEP clash detection and coordination between mechanical, electrical, and plumbing services.
The download is a 266 KB file containing a Revit family (.rfa). Load it into a project from the Insert tab with Load Family, then place it like any other component of its category; it schedules and tags with the rest of your model.
Users can load this family into a Revit project and place it within a ceiling-hosted environment. The parametric nature allows for rapid resizing via the properties palette or the edit type menu, ensuring the unit fits within specific plenum constraints. It is best used for early-stage design coordination or as a placeholder during the schematic design phase. Ensure the mechanical connectors are aligned with your ductwork system and piping runs to maintain logical connectivity within the project browser and system browser hierarchies.