Loading page…
CAD Drawing
Historical and Cultural Figures CAD Drawing Set
by Zhifeng Wu
About this asset
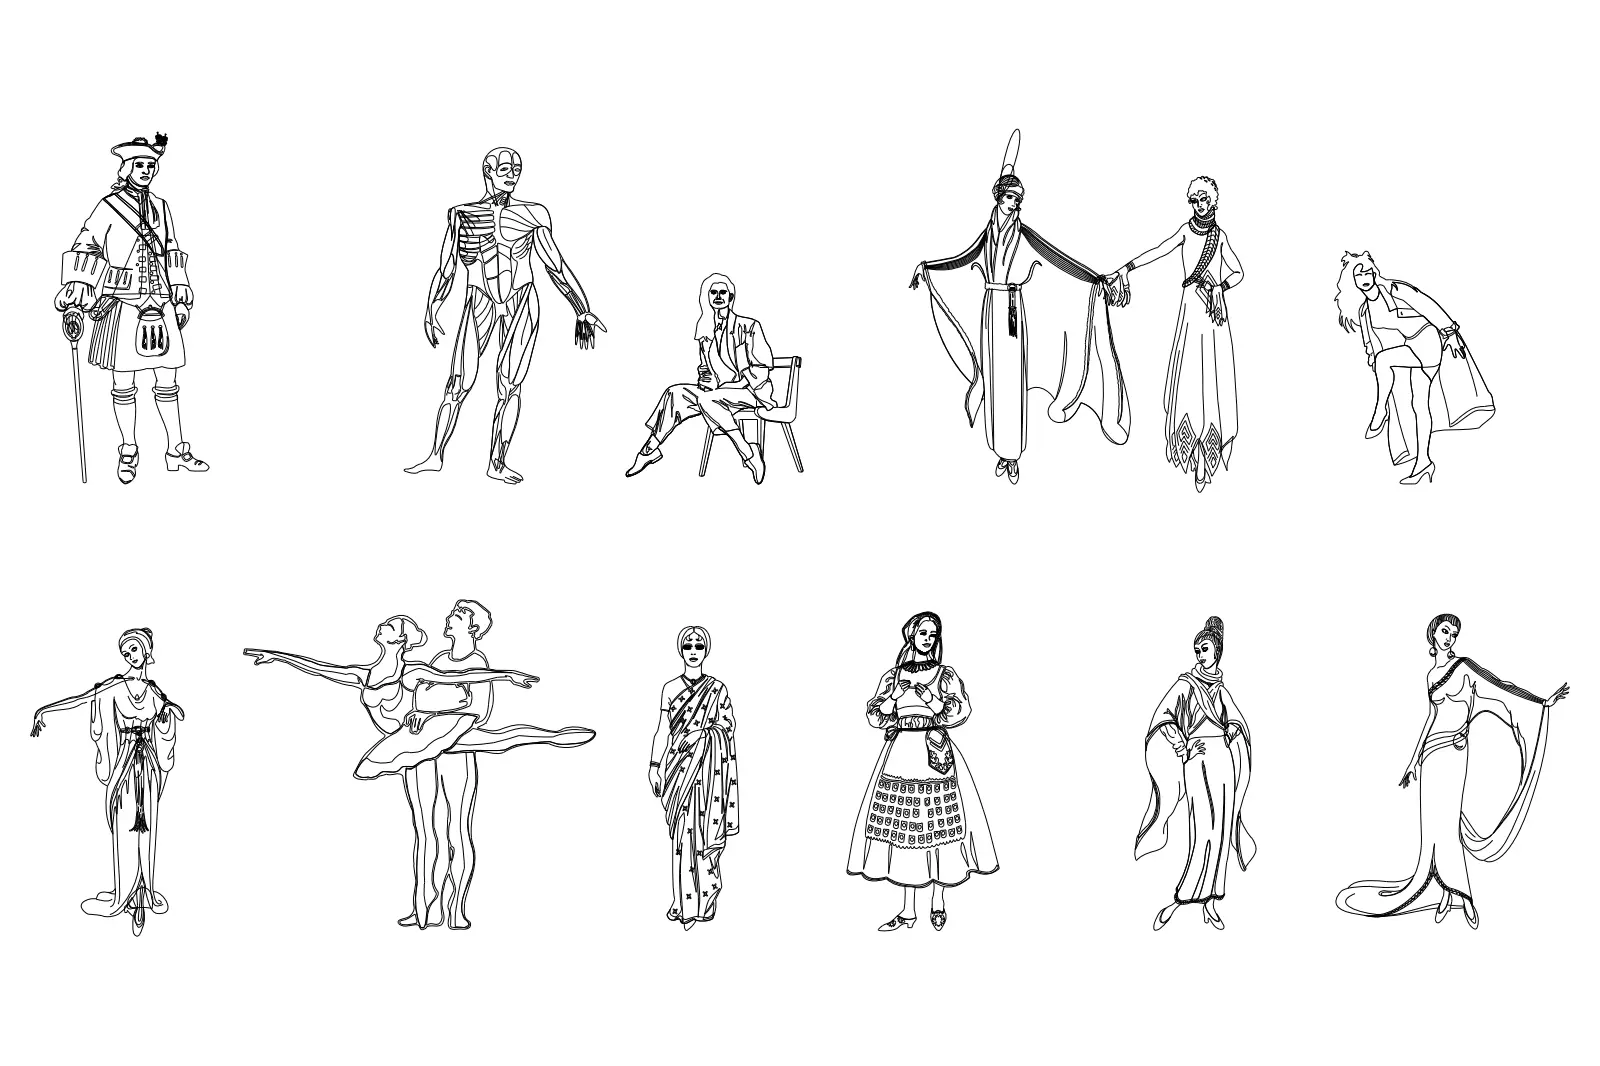
This collection of historical and cultural figures in AutoCAD DWG format provides detailed 2D elevation line work for architectural drawings. This set contains thirteen distinct figures rendered in clean, single-weight line work. The collection includes a diverse range of subjects, from a traditional kilted figure and various women in historic gowns to a classical anatomical study and a ballet duo. Each silhouette is depicted in a clear front-facing elevation, capturing detailed period-appropriate clothing, drapery, and posture. The linework is precise and consistent, suitable for integration into technical plans or artistic sections, ensuring that the characters maintain a readable scale and stylistic unity across different architectural projects.
The download is a 993 KB file containing an AutoCAD drawing (.dwg) drawn in elevation holding 13 separate objects. It opens in AutoCAD, BricsCAD, DraftSight and other DWG-compatible CAD programs, ready to insert as blocks into plans and elevations.
To utilize these figures, simply insert the DWG file into your current CAD project or open it as a separate reference file to copy and paste specific characters. The linework is organised in standard layers, allowing for easy modification of line weights or colours to suit your drawing standards. These figures can be scaled to match the height of your building sections or elevations, providing a sense of proportion and human scale to your technical documentation.
These figures are essential for adding human scale to architectural elevations, sections, and site plans. They are particularly well-suited for historic renovation projects, cultural centre designs, or conceptual presentations where a specific atmosphere is required. Architects and illustrators can use these for residential, hospitality, or public building projects to populate outdoor spaces or interior views. Search for these by using terms such as 'architectural staffage', 'vector people', or 'CAD figures' when looking to enhance the narrative quality of your technical drawings.