Loading page…
Revit Family
Separator Package – Tower Flow TFSP-0200
by Fani Papanicolaou
About this asset
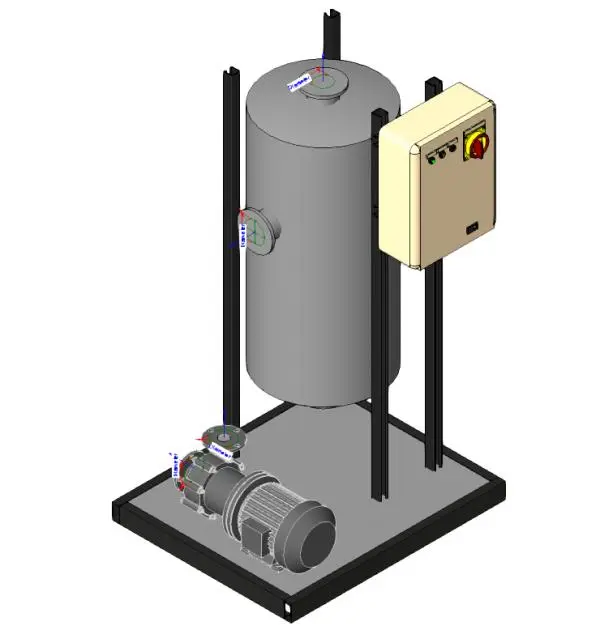
The Tower Flow TFSP-0200 is a skid-mounted separator package provided as a Revit family, featuring a steel vessel and pump assembly. This mechanical separator unit is designed as a compact, skid-mounted assembly. It comprises a vertical cylindrical separator vessel, a coupled pump unit, and a wall-mounted control enclosure. The entire system is supported by a structural steel base frame with vertical support members. The design includes clearly defined flanged inlet and outlet ports, standard for industrial fluid separation processes. The aesthetic is purely functional, utilising a neutral grey finish for the primary steel components and a beige enclosure for the electrical controls, reflecting a standard industrial installation profile for mechanical rooms.
The download is a 2.3 MB file containing a Revit family (.rfa). Load it into a project from the Insert tab with Load Family, then place it like any other component of its category; it schedules and tags with the rest of your model.
Engineers can insert this Revit family directly into mechanical room layouts to coordinate piping connections and equipment clearances. The file includes logical connection points for pipework, allowing for seamless integration into MEP systems. Users should map the internal pipe connectors to their project-specific piping types to ensure accurate system analysis. The model is lightweight, making it suitable for complex plant room designs without significantly impacting project file performance during the design development phase.