Loading page…
Revit Family
Round Duct Wall Cap Greenheck WC
by Nehal Patel
About this asset
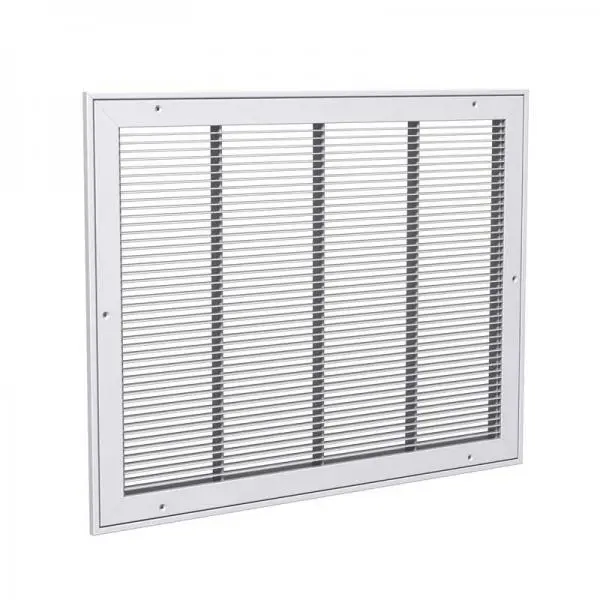
This Revit family provides a round duct wall cap, a functional mechanical component for exterior building ventilation systems. The Greenheck WC wall cap is a precision-engineered mechanical component designed for the termination of round ductwork at an exterior building envelope. It features a robust, weather-resistant construction typical of industrial-grade HVAC hardware. The unit is designed to prevent the ingress of moisture and debris into the ventilation system while maintaining optimal airflow characteristics. Its geometry is streamlined to minimise pressure drop and ensure compatibility with standard duct diameters. The model includes necessary connection points for seamless integration into building services, reflecting the functional requirements of external wall-mounted exhaust or intake terminations.
The download is a 379 KB file containing a Revit family (.rfa). Load it into a project from the Insert tab with Load Family, then place it like any other component of its category; it schedules and tags with the rest of your model.
Engineers can load this family directly into a Revit project and attach it to the end of a round duct run. The component is designed to be wall-hosted, allowing for quick placement on exterior facade elements. Users should ensure the duct size parameters are correctly mapped to the project standards to maintain connectivity within the HVAC system. It is suitable for coordinating service runs during the design development phase and for generating accurate mechanical schedules and material take-offs for construction documentation.