Loading page…
3D Scene
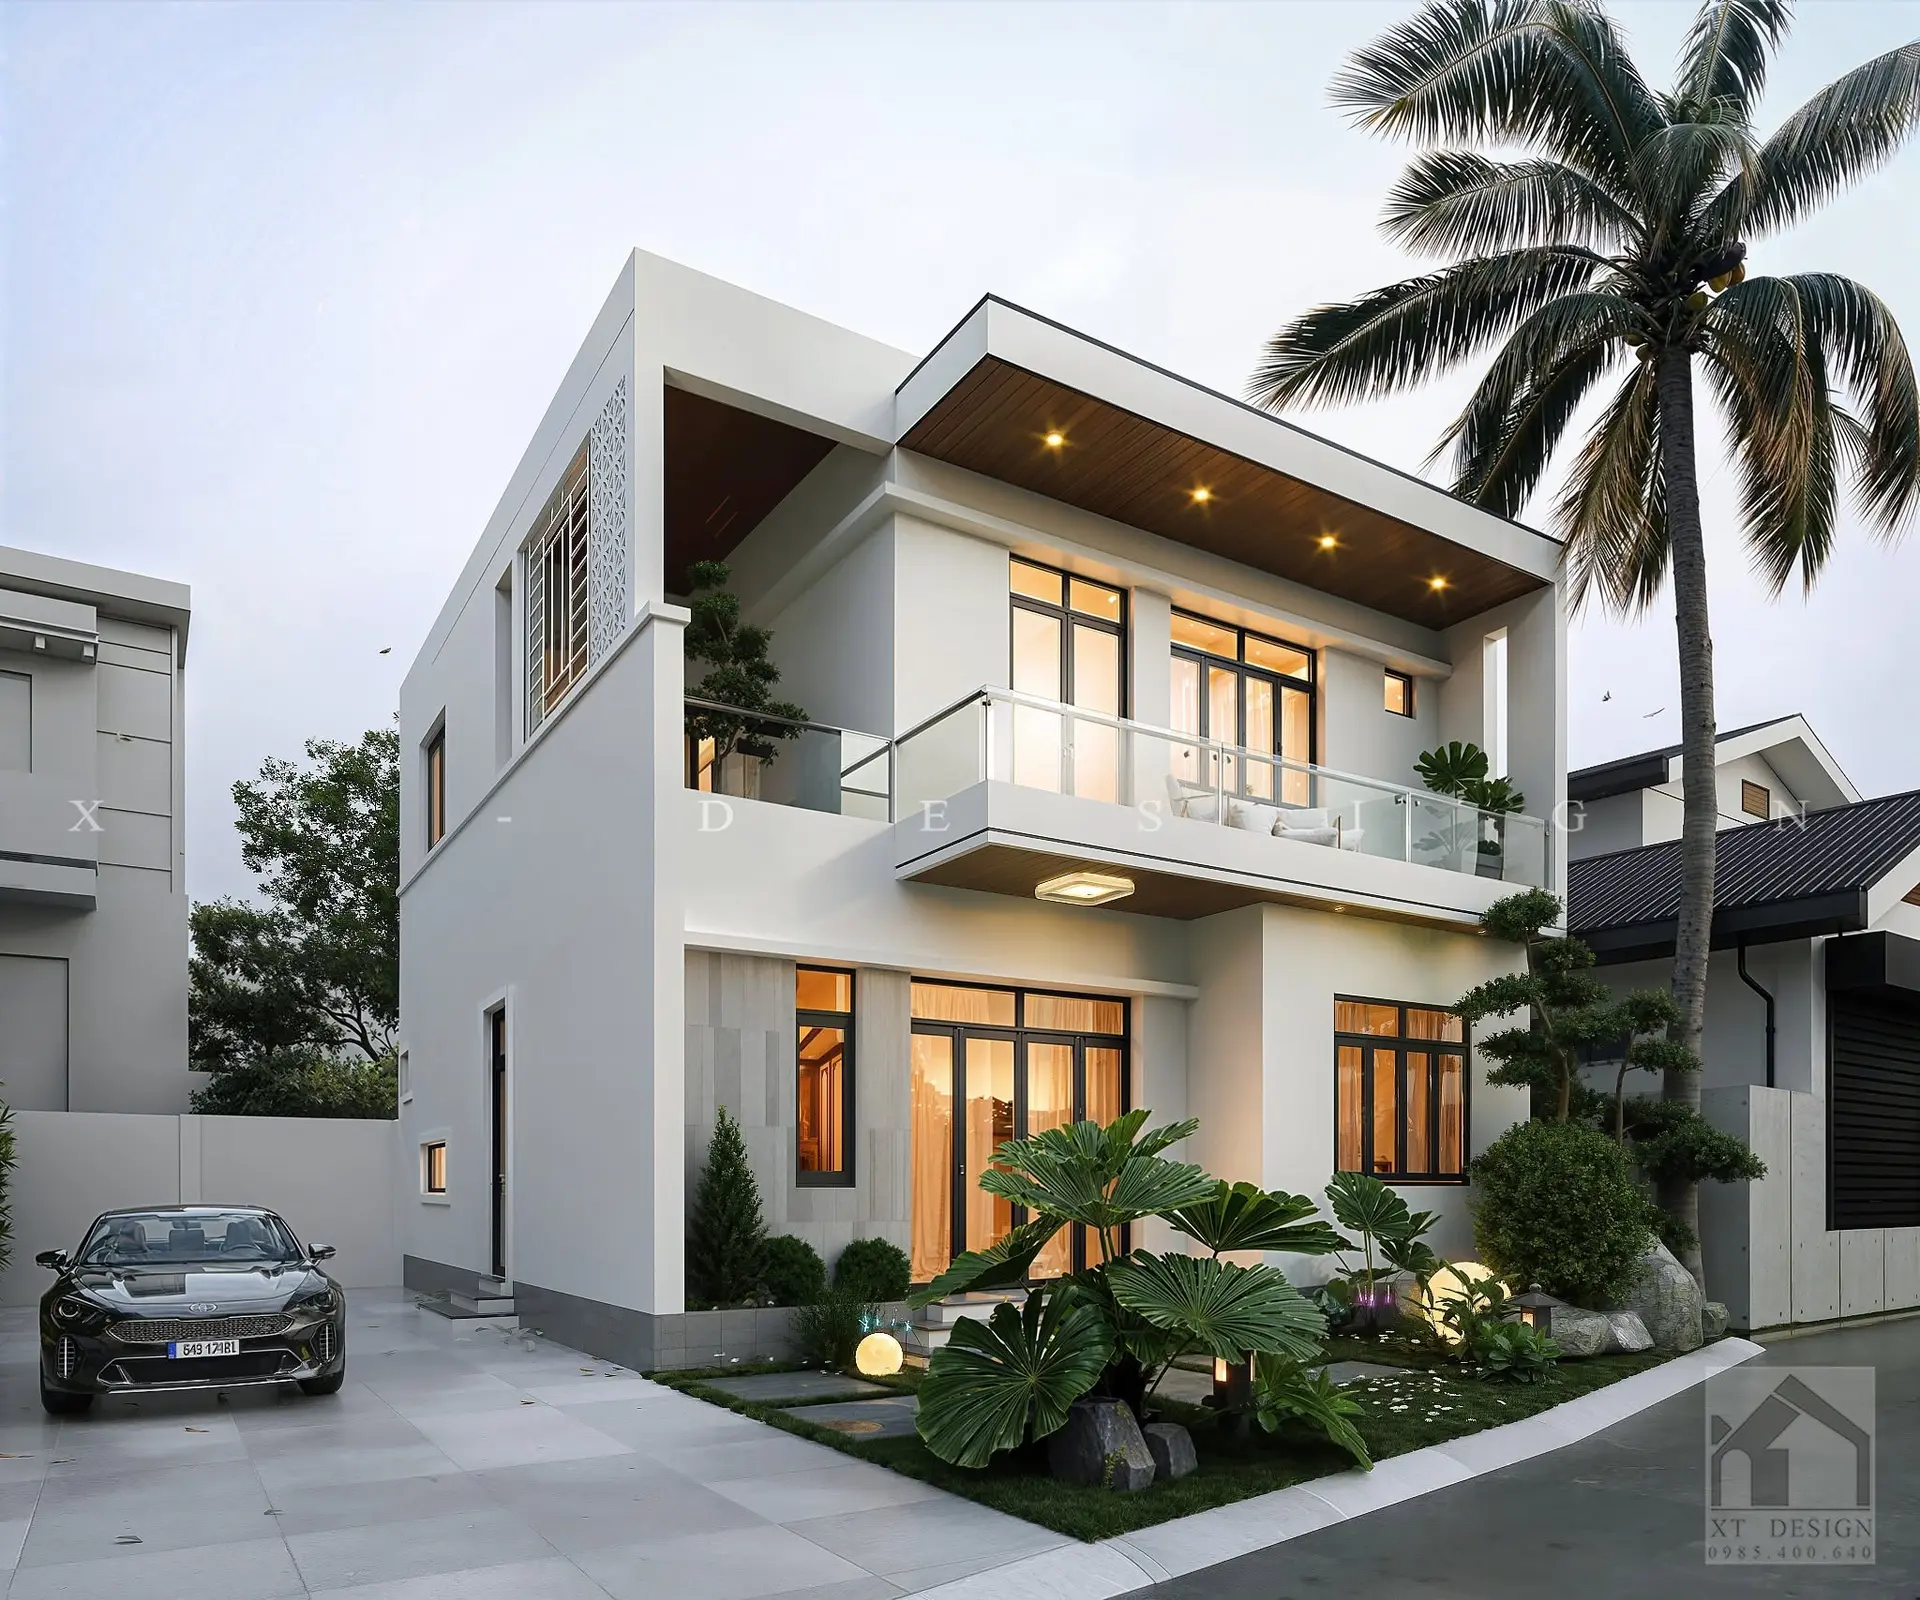
Modern White Two-Storey Residential House Exterior Scene
by Nehal Patel
About this asset
This modern two-storey residential house exterior SketchUp scene features a white plaster facade, timber-lined soffits, and glass balcony. This architectural scene showcases a contemporary two-storey residential dwelling defined by clean, minimalist lines and a balanced material palette. The exterior is finished in crisp white plaster, contrasted by warm timber cladding on the underside of the upper-floor overhangs. A glass-railed balcony extends from the first floor, providing a seamless transition between indoor and outdoor spaces. The composition includes integrated landscape elements, such as lush tropical foliage and decorative garden lighting, set against a paved driveway. The structure is characterized by large, dark-framed window apertures that emphasize its modern, open-plan aesthetic and geometric simplicity.
The download is a 198 MB compressed archive containing the native SketchUp (.skp) model. It opens directly in SketchUp; for 3ds Max, Blender or Cinema 4D, import it through a SketchUp importer or convert it first.
Professionals can utilize this SketchUp model as a foundational context for residential visualization projects. The file is organized with pre-applied materials, lighting setups, and vegetation components, allowing for efficient integration into larger site plans. Users should ensure their texture paths are correctly re-linked upon opening. The model is scaled for immediate architectural context insertion, making it suitable for rapid iteration or as a base for custom facade detailing and refined lighting simulations within the native software environment.