Loading page…
Revit Family
Round Ceiling Diffuser
by Rebecca Romero
About this asset
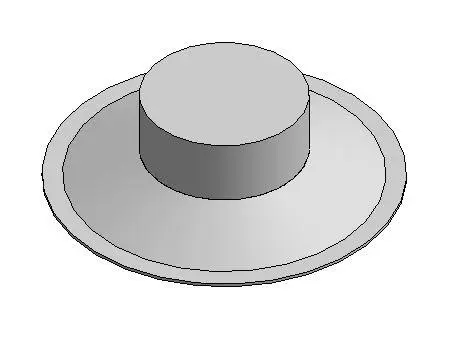
This round ceiling diffuser is a Revit family component designed for efficient air distribution within mechanical HVAC systems. This mechanical component features a standard circular profile designed for recessed or flush ceiling mounting. The geometry consists of a central cylindrical duct connection point integrated into a wider, low-profile circular face plate. The form is strictly utilitarian and minimalist, typical of industrial HVAC air terminals intended for integration into suspended ceiling grids or plasterboard ceilings. The grey finish suggests a standard powder-coated metal construction, common in commercial and residential air distribution applications. Its simple, clean lines ensure compatibility with various interior aesthetics without drawing unnecessary attention to the mechanical infrastructure above.
The download is a 338 KB file containing a Revit family (.rfa). Load it into a project from the Insert tab with Load Family, then place it like any other component of its category; it schedules and tags with the rest of your model.
Engineers and designers can load this Revit family directly into a project environment to manage air flow and mechanical coordination. The component is designed to be ceiling-hosted, allowing for precise placement within reflected ceiling plans. Users can leverage the family parameters to align the unit with ductwork systems, ensuring accurate connectivity for MEP modelling workflows. Its lightweight file size ensures minimal impact on model performance during complex project documentation and coordination phases.