Loading page…
Revit Family
Rooftop Ventilation Fan for Sloped Roof
by Nels Long
About this asset
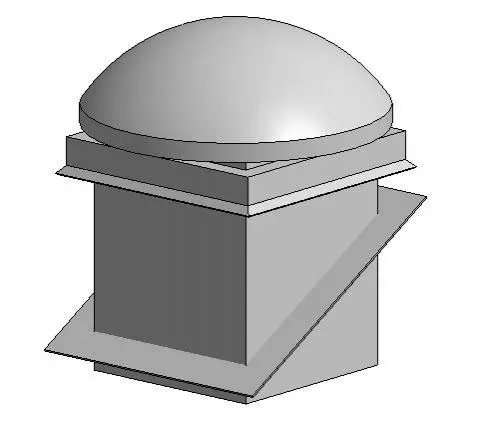
This rooftop ventilation fan is a native Revit family designed for mechanical systems on pitched roof surfaces. This mechanical ventilation unit features a low-profile, dome-shaped housing mounted on a square transition base. The assembly is specifically engineered to sit on a sloped roof plane, incorporating an integrated flashing apron that follows the pitch for a weatherproof installation. The design is utilitarian and functional, finished in a neutral grey tone suitable for industrial or commercial MEP applications. The geometry is clean and simplified, focusing on the essential form required for coordination in building information models without excessive surface detail that could impact software performance.
The download is a 870 KB file containing a Revit family (.rfa). Load it into a project from the Insert tab with Load Family, then place it like any other component of its category; it schedules and tags with the rest of your model.
As a face-based Revit family, this component allows for simple placement onto any roof surface or slanted plane within your model. Users can host the unit directly onto structural or architectural roof elements. Once placed, the family provides standard mechanical connectors for ductwork integration, facilitating the routing of exhaust or supply air systems. It is best practice to manage visibility settings for this component using dedicated mechanical layers or subcategories to maintain clarity in floor plans and roof site plans.
The unit is suitable for industrial, commercial, and residential projects requiring roof-mounted ventilation solutions. It is essential for MEP engineers and architects during the design development and construction documentation phases, where accurate representation of mechanical equipment is required for coordination and clash detection. Professionals typically search for this component when detailing rooftop HVAC layouts, exhaust systems, or ventilation strategies for pitched roof assemblies. It pairs effectively with standard ductwork families to complete air handling systems in large-scale building designs.