Loading page…
Revit Family
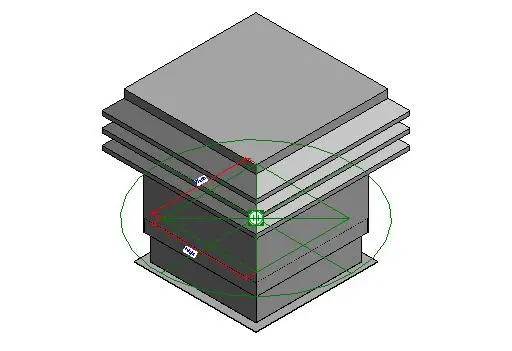
Roof Ventilator Asp-T Bottom Intake
by Kathy Ulowetz
About this asset
This Revit family provides a roof-mounted intake ventilator component with a tiered, louvered cap for mechanical ventilation systems. The component features a robust, square-profile base designed for roof integration, topped with a multi-tiered louvered cap. Its geometric form suggests a functional mechanical assembly intended for air intake or exhaust purposes. The design is clean and utilitarian, focusing on standard industrial proportions that facilitate integration with flat or sloped roof assemblies. Constructed with clear, sharp edges, the family includes primary reference planes for precise alignment within a host project. The grey finish implies a standard metal construction, suitable for various industrial or commercial mechanical system applications in building information modelling.
The download is a 266 KB file containing a Revit family (.rfa). Load it into a project from the Insert tab with Load Family, then place it like any other component of its category; it schedules and tags with the rest of your model.
Engineers can load this RFA file directly into a Revit project environment, where it serves as a hosted mechanical family. Users should place the component on a roof surface or a designated mechanical support structure, utilizing the integrated reference planes to align with ductwork or roof penetrations. The family allows for standard parameter adjustments to suit specific project requirements, ensuring compatibility with existing MEP systems and facilitating accurate coordination during the design development or construction documentation phases.