Loading page…
3D Model
Contemporary Timber and Glass Staircase Set
by Kathy Ulowetz
About this asset
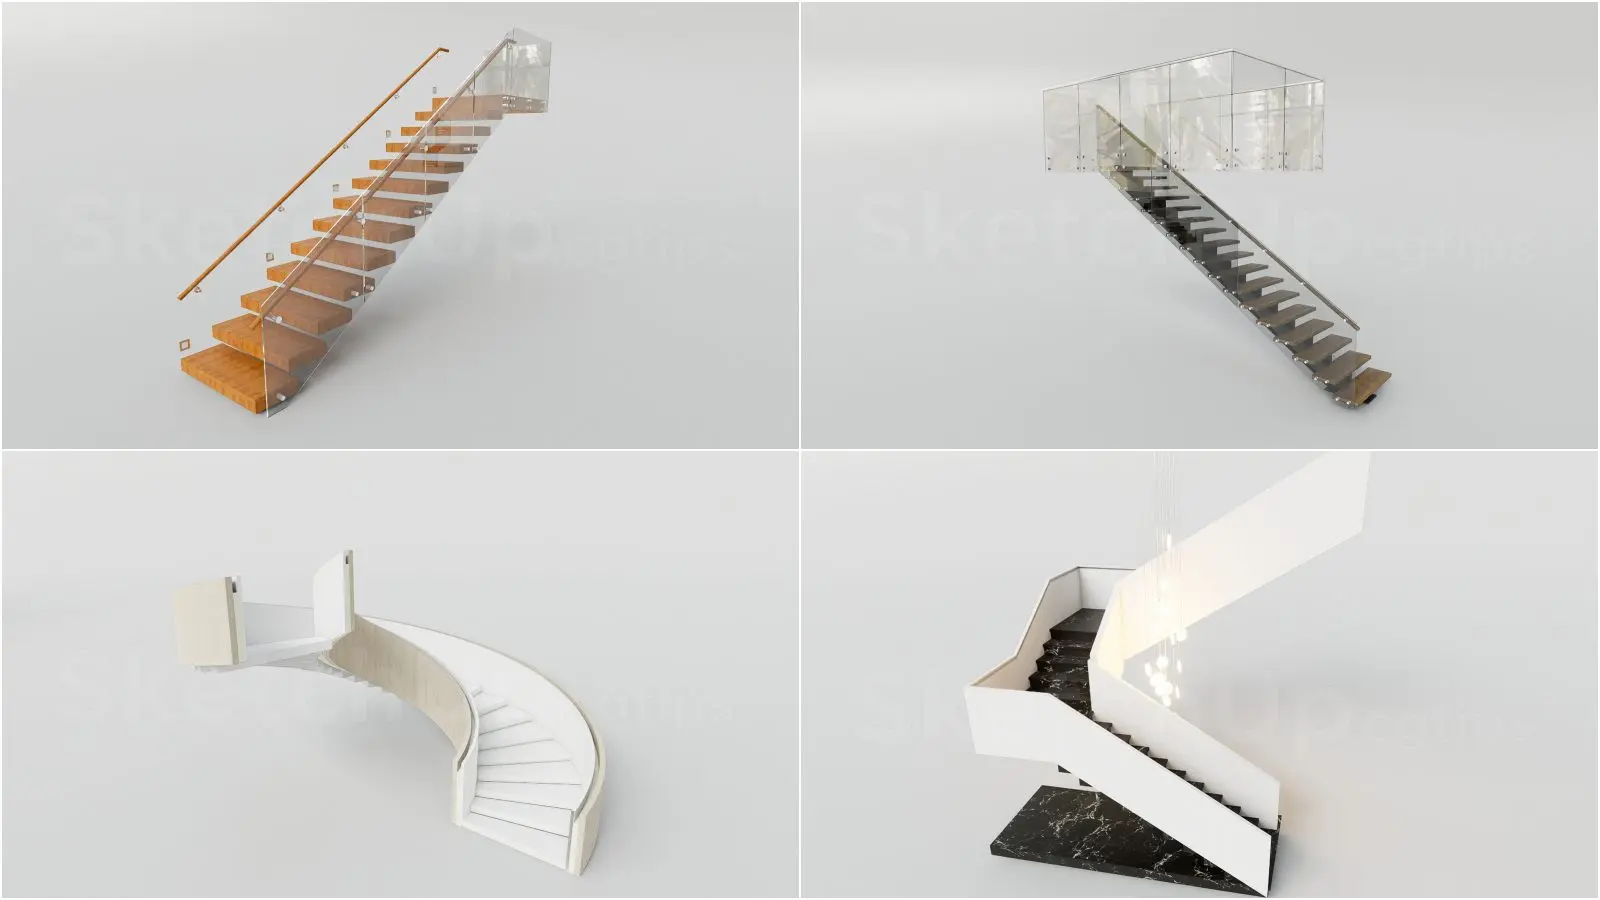
This contemporary staircase set for SketchUp features four distinct configurations, including straight wood-tread and curved flights. This collection provides four distinct staircase designs, covering both straight-run and curved configurations. The selection includes a classic straight flight with timber treads, glass balustrades, and a slender handrail, alongside a sleek, minimalist curved staircase finished in crisp white. Another variant incorporates high-contrast elements, pairing black marble-effect base steps with clean white solid balustrades. Each model is detailed with structural components and balustrade systems, offering a variety of material expressions from natural timber and transparent glass to monochrome stone and painted finishes, suitable for diverse architectural styles and interior concepts.
The download is a 22.1 MB compressed archive containing the native SketchUp (.skp) model holding 4 separate objects. It opens directly in SketchUp; for 3ds Max, Blender or Cinema 4D, import it through a SketchUp importer or convert it first.
Integrating these staircases into a SketchUp project is straightforward; simply import the desired component and use the native scale and move tools to align them with floor-to-floor heights. The models are organised into logical groups, allowing for easy material replacement or texture mapping on individual treads and balustrades. For high-quality visualisations, apply realistic wood grain or stone textures, and utilise global illumination settings to capture the light interaction through the glass panels and surrounding architectural voids.