Loading page…
3D Scene
Fabric Contemporary Open-Plan Living Room Scene
by Kathy Ulowetz
About this asset
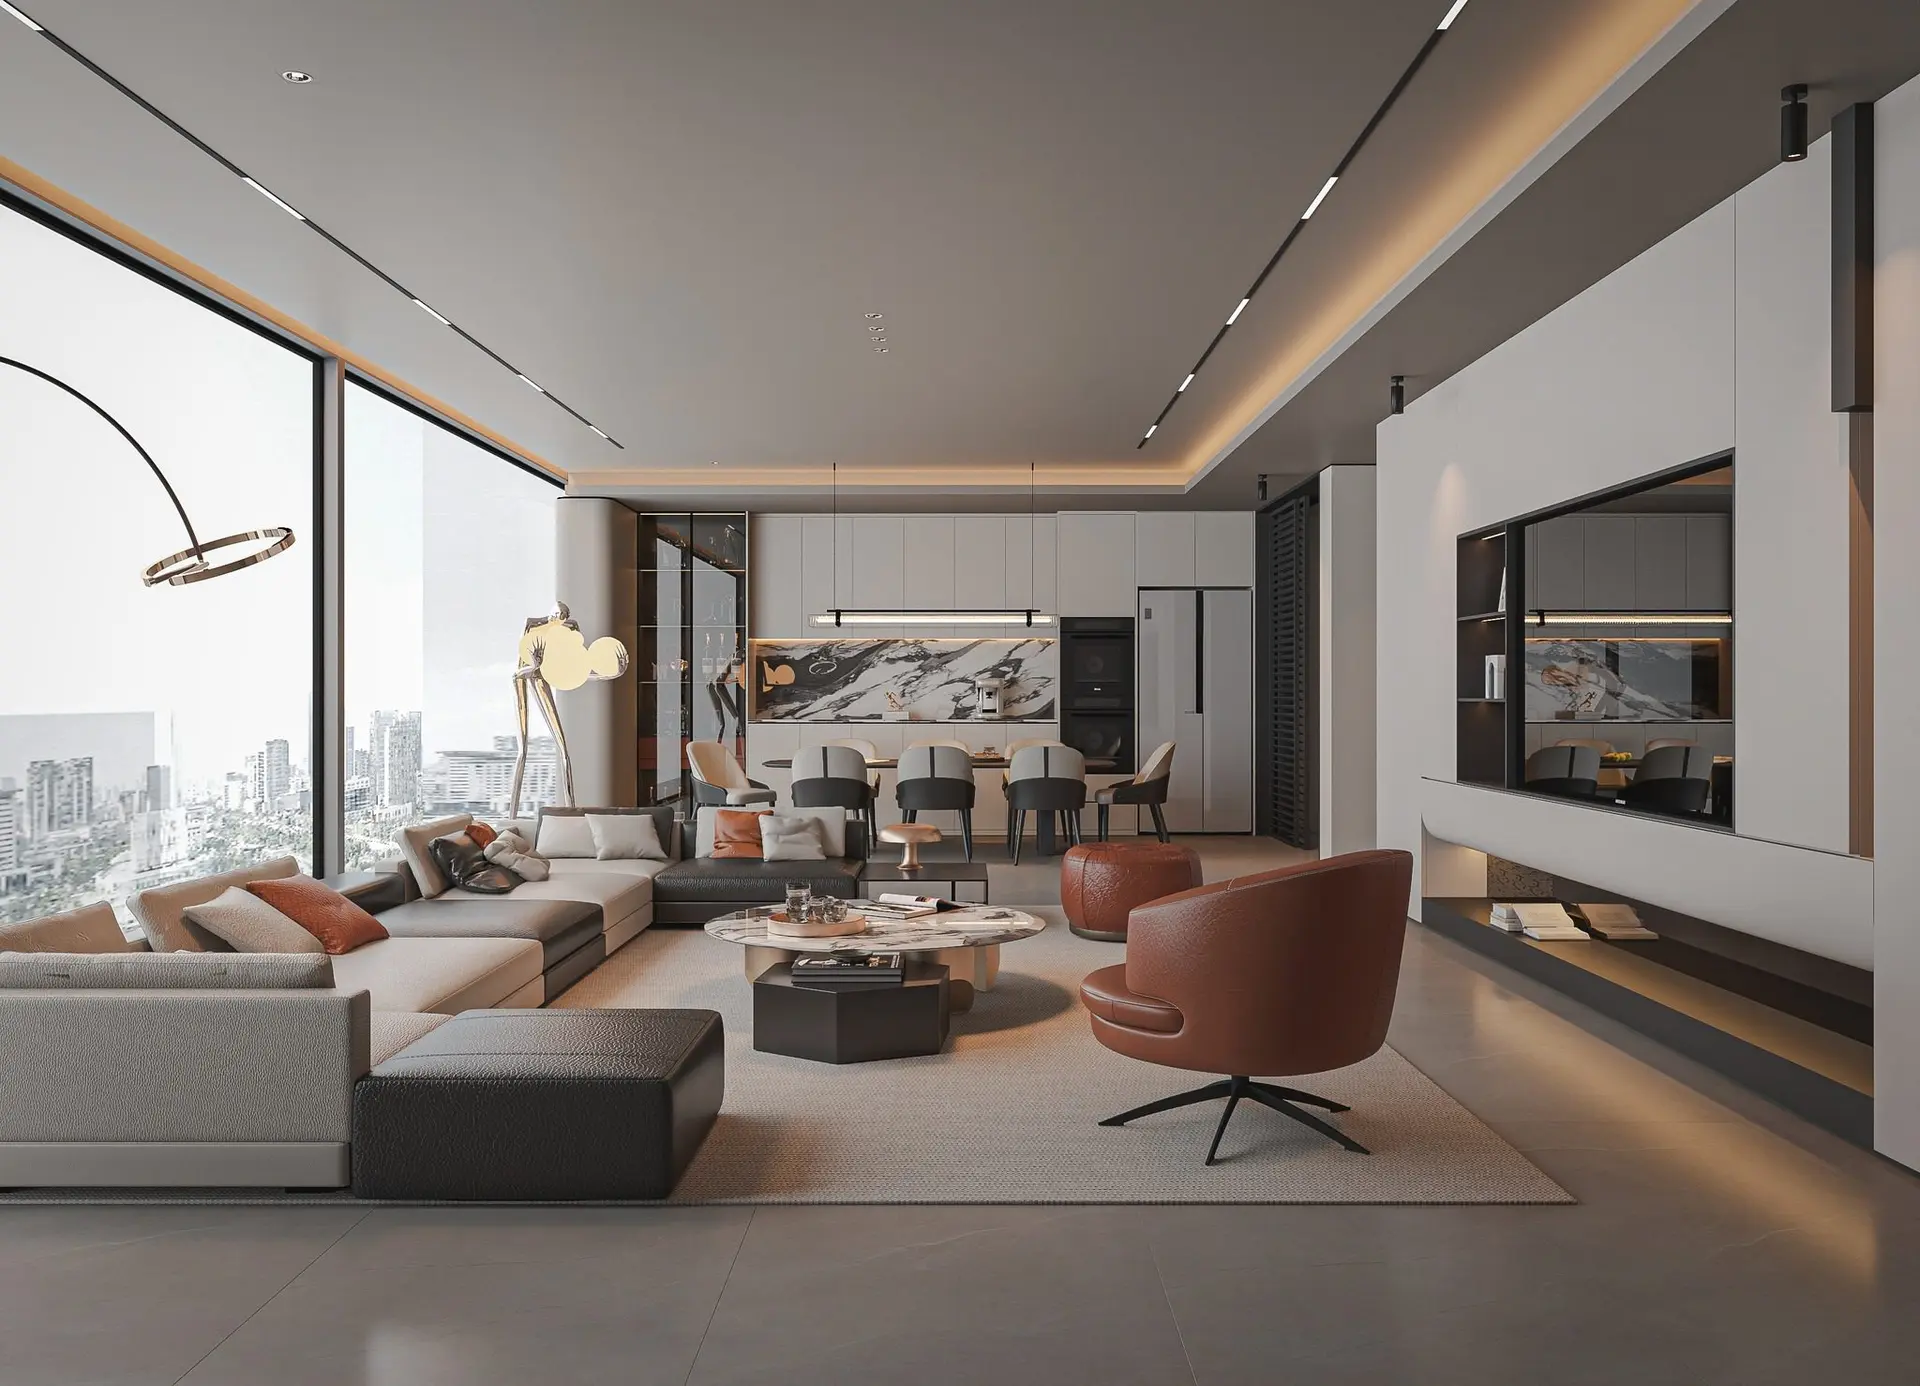
This contemporary open-plan living room SketchUp scene features a modular sectional sofa, leather lounge chair, and marble coffee table. This high-end residential interior scene showcases a sophisticated open-plan layout, seamlessly connecting a lounge area with a dining zone. The space is anchored by a large, low-profile modular sectional sofa upholstered in neutral fabric, complemented by a swivel lounge chair finished in warm brown leather. A statement coffee table with a polished marble top serves as the central focal point. The background includes a minimalist kitchen unit with dark marble backsplash and integrated cabinetry. Recessed ceiling track lighting and soft ambient cove lighting create a layered, professional atmosphere throughout the expansive living space.
The download is a 152 MB compressed archive containing the native SketchUp (.skp) model. It opens directly in SketchUp; for 3ds Max, Blender or Cinema 4D, import it through a SketchUp importer or convert it first.
Designed for immediate integration into architectural visualisations, this SketchUp model provides a fully assembled environment. Users can adjust the camera perspective to suit specific project needs or isolate individual furniture assets for use in other files. Best practice involves keeping the scene organized by layers to manage the density of the geometry efficiently. Materials are pre-mapped for straightforward editing, allowing for quick adjustments to textures or lighting intensity using preferred rendering plugins to achieve photorealistic results.