Loading page…
Revit Family
Roof Vent Natural Ventilation Unit
by David E. Booker - Ogunde
About this asset
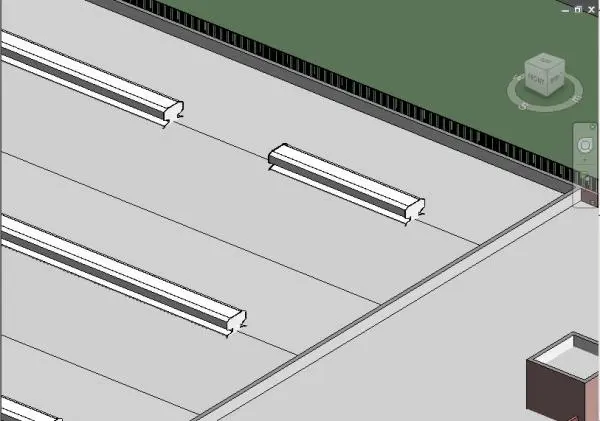
This roof vent natural ventilation unit is a Revit family featuring a low-profile, elongated design for efficient air exhaust. The unit presents as a streamlined, linear roof-mounted ventilation component designed for integration into flat or low-slope roof assemblies. It features a simple, functional geometry with a rectangular cross-section and a slightly raised profile to facilitate airflow. The design is utilitarian, focusing on effective passive ventilation performance rather than aesthetic ornamentation. The material appearance is consistent with standard industrial-grade metal finishes typical of exterior mechanical equipment. It is intended for modular installation, allowing for multiple units to be arranged in rows to accommodate the ventilation requirements of large roof spans.
The download is a 276 KB file containing a Revit family (.rfa). Load it into a project from the Insert tab with Load Family, then place it like any other component of its category; it schedules and tags with the rest of your model.
As a host-based Revit family, this component is designed to be placed directly onto roof surfaces. Users can load the file into their project and utilise the face-based hosting functionality to snap the vent to the roof plane. The geometry is lightweight, ensuring minimal impact on model performance even when multiple instances are arrayed. Standard parameters allow for positioning and alignment with the building's structural grid, facilitating clear coordination between the architectural roof plan and mechanical ventilation requirements.