Loading page…
Revit Family
Roof Mounted Centrifugal Exhaust Fan CVR
by David I. Rutter
About this asset
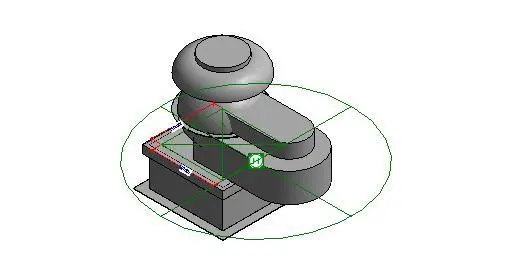
This roof-mounted centrifugal exhaust fan is a Revit family featuring a standard industrial design for building ventilation systems. The unit consists of a robust, low-profile base housing with a prominent, domed centrifugal fan assembly mounted on top. The geometry is clean and functional, designed for clear representation in technical documentation. The form factor includes a rectangular mounting curb that integrates into roof assemblies, supporting the rounded fan casing which directs airflow. The model is rendered in a standard grey, reflecting typical steel fabrication finishes for exterior mechanical equipment. It is designed to represent the physical footprint and height requirements of a standard mechanical ventilation unit for roof-top installation.
The download is a 246 KB file containing a Revit family (.rfa). Load it into a project from the Insert tab with Load Family, then place it like any other component of its category; it schedules and tags with the rest of your model.
Engineers can load this family into a Revit project and host it directly onto roof surfaces or structural planes. The model includes standard connection points for ductwork, allowing for seamless integration into MEP systems. Users should verify the mechanical connector settings and airflow parameters within the type properties to ensure compatibility with project-specific schedules. It is best practice to manage visibility through subcategories to control the level of detail across different views, such as simplified symbols in plans.