Loading page…
Revit Family
Rectangular Wooden Wall Vent
by Christine Chan
About this asset
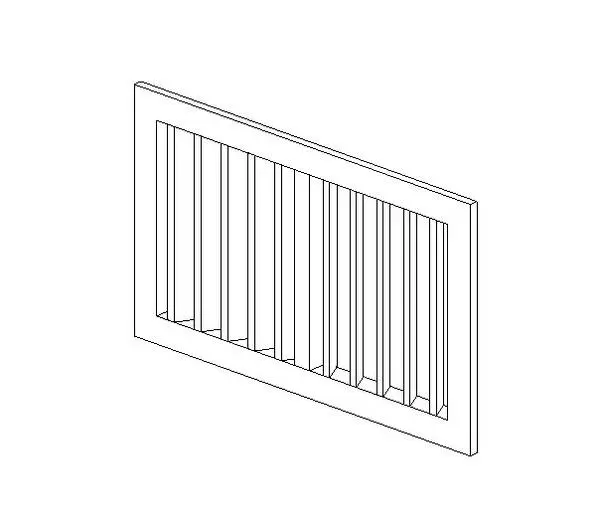
This rectangular wooden wall vent is a Revit family featuring a clean, minimalist design with vertical fixed louvres for airflow. Designed for clean integration into interior wall finishes, this rectangular vent features a simple frame housing a series of vertical, fixed louvres. The geometry is straightforward, prioritising a flush appearance that avoids unnecessary ornamentation. Its construction mimics traditional timber joinery, making it suitable for applications where metallic HVAC components would appear too clinical or industrial. The form is purely functional, with consistent spacing between the slats to ensure effective air distribution while maintaining a cohesive, low-profile aesthetic. This component is ideal for interiors requiring a warm, natural material palette across all architectural details.
The download is a 225 KB file containing a Revit family (.rfa). Load it into a project from the Insert tab with Load Family, then place it like any other component of its category; it schedules and tags with the rest of your model.
As a standard Revit family, this component is intended for placement on wall surfaces within your project model. Users can host the family directly onto walls, allowing for automated cutting of the host element. It can be easily scaled or adjusted via type parameters to match specific ductwork or aperture requirements. Ensure the material parameter is mapped correctly to your project's material library to maintain consistency in your renderings and schedules throughout the design development process.