Loading page…
Revit Family
Rectangular Wall-Mounted Air Supply Grille
by YINGYU HUANG
About this asset
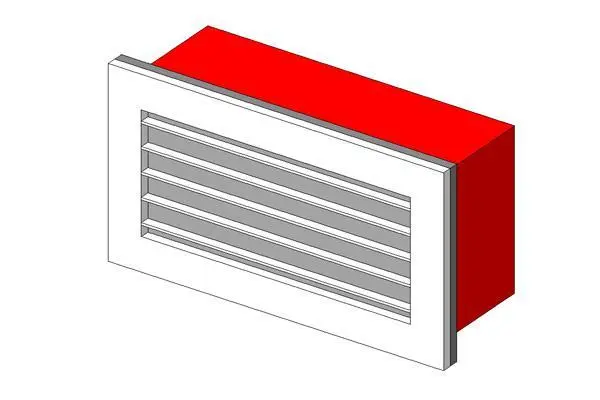
This rectangular wall-mounted air supply grille is a native Revit family designed for precision mechanical ductwork coordination. This rectangular air supply grille features a clean, functional design with a white outer frame and horizontal louvres. The unit is engineered for wall-mounted installation, integrating seamlessly into interior partitions. The geometry is straightforward, consisting of a front-facing grille panel and a rear duct connection box. It provides a standard aesthetic suitable for commercial or residential ventilation systems. The proportions are balanced to allow for efficient airflow distribution while maintaining a minimalist profile that does not distract from the surrounding wall finishes or ceiling treatments in a typical project environment.
The download is a 164 KB file containing a Revit family (.rfa). Load it into a project from the Insert tab with Load Family, then place it like any other component of its category; it schedules and tags with the rest of your model.
Engineers and designers can load this component into a Revit project and host it directly onto wall faces. The family includes standard connectors, allowing for direct attachment to mechanical ductwork systems. Users can adjust the type parameters to match specific airflow requirements or physical dimensions needed for the mechanical schedule. Once placed, the element remains fully editable, ensuring that any changes to the wall layout or duct routing are reflected accurately within the project model and associated documentation sets.