Loading page…
CAD Drawing
Fastener and Screw Selection Set
by YINGYU HUANG
About this asset
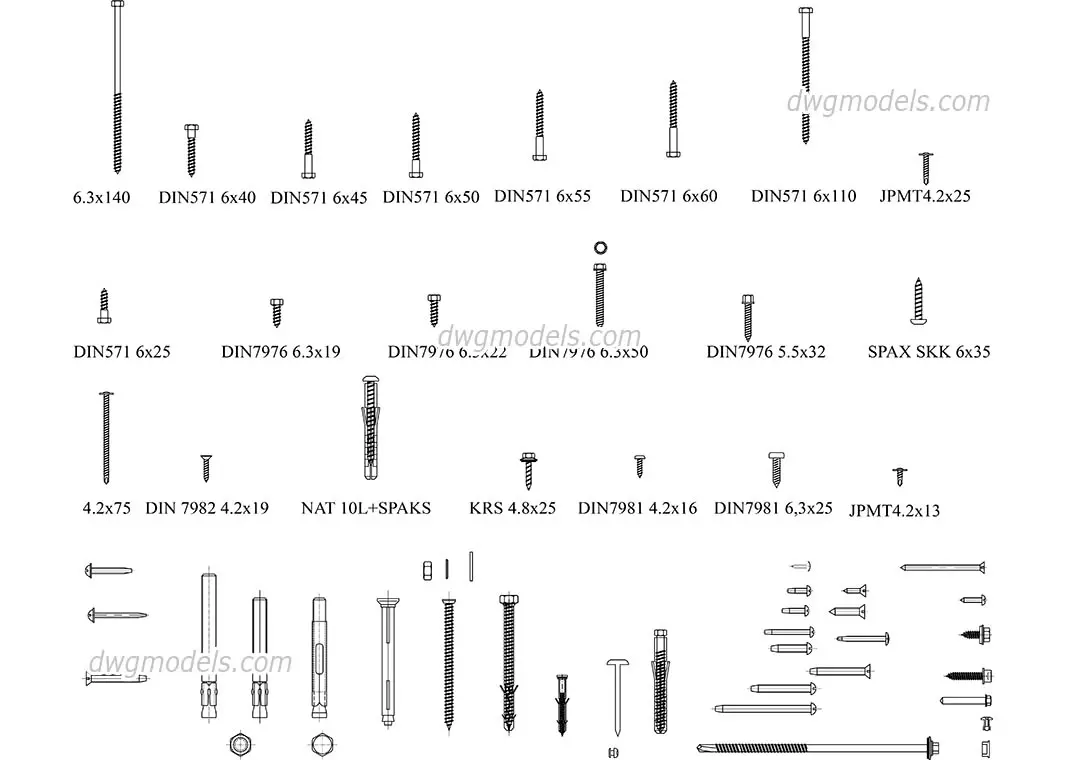
This comprehensive set of 2D AutoCAD fasteners features a wide variety of screws and wall anchors for construction detailing. This collection provides a wide array of standard fasteners, including DIN-rated wood screws, hex-head bolts, self-tapping screws, and various wall anchors. Each component is represented with clear, line-work geometry suitable for technical drawings. The set includes both elevation views for assembly sections and plan views for installation layouts. The variety covers common sizes and head types, such as countersunk, pan-head, and hexagonal, ensuring compatibility with standard building specifications. These elements are presented as a clean, singular DWG file, allowing for easy integration into existing office standard libraries for building construction documentation.
The download is a 430 KB file containing an AutoCAD drawing (.dwg) drawn in all views holding 50 separate objects. It opens in AutoCAD, BricsCAD, DraftSight and other DWG-compatible CAD programs, ready to insert as blocks into plans and elevations.
Architects and engineers can insert these fasteners directly into construction details or assembly drawings. The geometry is drafted at a 1:1 scale, making it straightforward to scale or mirror as needed within AutoCAD. Users should organise these into specific layers for fasteners or hardware to maintain drawing clarity. Because these are standard 2D blocks, they can be easily manipulated, exploded, or redefined to suit specific project requirements without increasing file size or complexity in the master drawing.