Loading page…
Revit Family
Recessed Square Ceiling Ventilation Fan
by Yoon Chang
About this asset
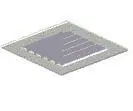
This recessed square ceiling ventilation fan is a Revit family featuring a clean, minimalist profile for discreet mechanical integration. The unit features a simple, square, recessed housing designed to sit flush within a ceiling plane. It consists of a white outer frame surrounding a central, louvered grey grille that facilitates air extraction. The design is intentionally utilitarian, minimising visual clutter while maintaining standard proportions for typical residential or commercial ceiling grids. The geometry is clean and lightweight, focusing on the functional interface between the ventilation ductwork and the interior space. Its form is neutral, ensuring it blends seamlessly into various ceiling finishes from plasterboard to modular acoustic tiles.
The download is a 61 KB file containing a Revit family (.rfa). Load it into a project from the Insert tab with Load Family, then place it like any other component of its category; it schedules and tags with the rest of your model.
As a ceiling-hosted Revit family, this component allows for quick placement directly onto the underside of a ceiling element. Users can manage its position within the ceiling grid or plasterboard layout and connect it to standard mechanical ductwork systems using the built-in connectors. The family is lightweight and efficient, ensuring minimal impact on model performance. It is best used for coordinating mechanical services and generating accurate reflected ceiling plans and section details for construction documentation.