Loading page…
Revit Family
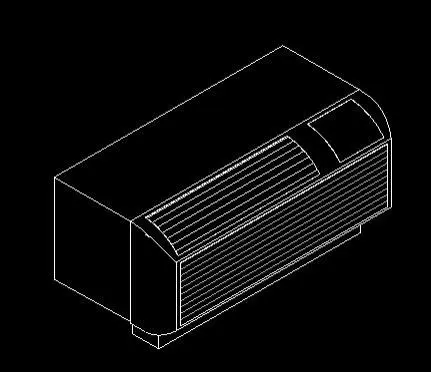
PTAC Unit – GE Model 4100
by Erwin Vergara
About this asset
This GE Model 4100 PTAC Revit family provides a precise mechanical representation of a standard through-the-wall climate control unit. The GE Model 4100 PTAC is a compact, wall-mounted air conditioning unit designed for through-the-wall installation in multi-family residential or hospitality projects. It features a rectangular, low-profile chassis with a front-facing intake and discharge grille. The design includes a control interface panel on the top right corner for user interaction. The geometry is clean, representing the standard form factor for packaged terminal air conditioners, making it suitable for architectural coordination and mechanical equipment schedules where physical space requirements and clearance zones are critical for installation in hotel rooms or apartments.
The download is a 440 KB file containing a Revit family (.rfa). Load it into a project from the Insert tab with Load Family, then place it like any other component of its category; it schedules and tags with the rest of your model.
In Revit, this RFA file should be placed as a wall-hosted family, ensuring it aligns with the exterior wall assembly thickness. Users should verify that the family parameters are correctly mapped to project-specific mechanical schedules for power requirements and airflow data. It is recommended to use the provided clearance zones to ensure adequate service access and airflow efficiency, especially when placing these units in constrained spaces like hotel room window bays or residential living areas.