Loading page…
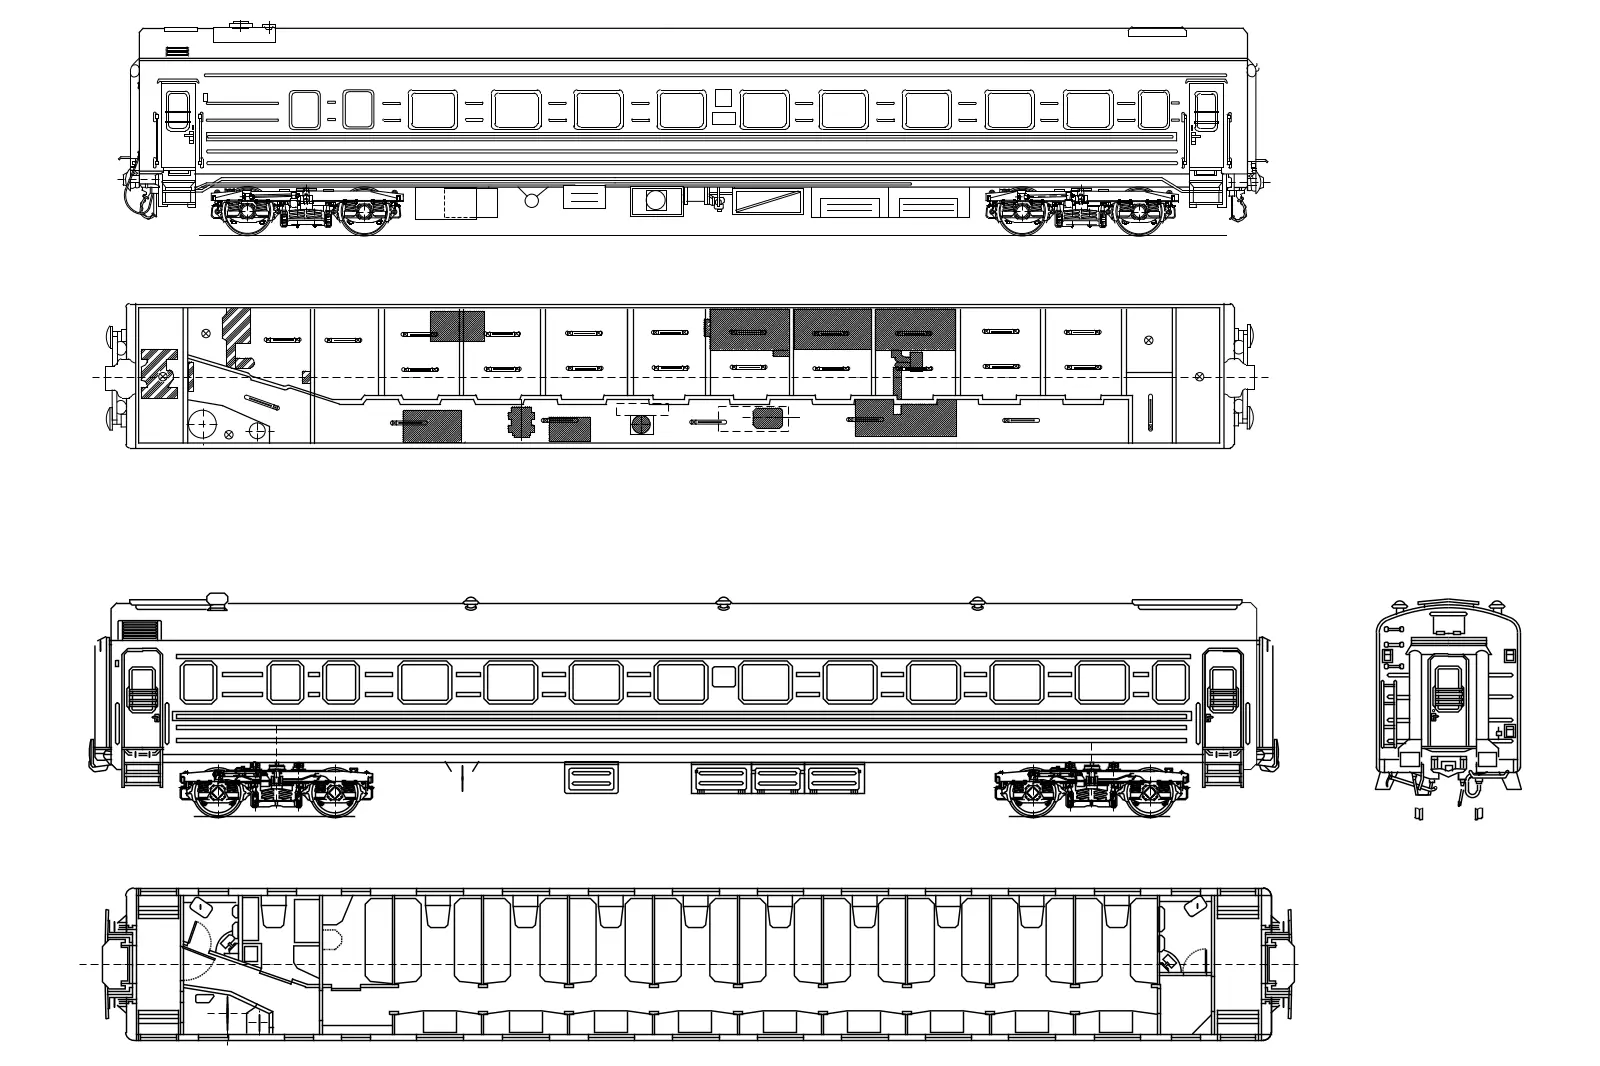
CAD Drawing
Passenger Railway Carriage CAD Drawing
by Erwin Vergara
About this asset
This comprehensive 2D AutoCAD DWG drawing provides detailed plan and elevation views of a standard passenger railway carriage. The file contains a complete set of technical line drawings for a standard passenger railway carriage, presented in clean, professional CAD linework. Included are top-down plan views showing interior seating layouts and utility areas, alongside side elevation views that detail the carriage profile, window spacing, and wheel bogie assemblies. An end-on elevation is also provided to illustrate the coupling and door configuration. The geometry is drafted with precision, capturing the essential structural proportions and functional arrangements of a modern train car, making it suitable for architectural site planning or transport-related conceptual design projects.
The download is a 625 KB file containing an AutoCAD drawing (.dwg) drawn in all views. It opens in AutoCAD, BricsCAD, DraftSight and other DWG-compatible CAD programs, ready to insert as blocks into plans and elevations.
Architects and planners can integrate this DWG file directly into site plans or master-planning projects by inserting it as a block. The linework is organised in standard CAD layers, allowing users to easily adjust line weights or toggle specific components like interior seating versus the exterior shell. Because the geometry is clean and vector-based, it scales accurately across different drawing sheets, providing a reliable reference for scale and spatial planning in transit-oriented developments or railway station design.