Loading page…
Revit Family
Pedestal Mounted Hydronic Radiator
by Zhifeng Wu
About this asset
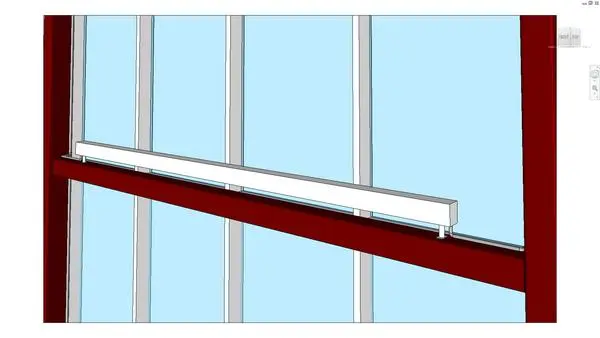
This pedestal-mounted hydronic radiator is a native Revit family component, featuring a clean, linear design for perimeter heating. This hydronic radiator features a minimalist, linear profile designed for efficient heat distribution in spaces with large glazing or curtain wall systems. The unit is supported by slender pedestals, allowing it to be mounted directly onto structural beams or specific floor-mounted supports. Its casing is finished in a neutral white, maintaining a low-profile aesthetic that integrates seamlessly into modern interior environments. The geometry is simplified for clear plan and section representation in technical drawings, ensuring it does not add unnecessary weight to the BIM model while clearly communicating its physical presence and footprint.
The download is a 276 KB file containing a Revit family (.rfa). Load it into a project from the Insert tab with Load Family, then place it like any other component of its category; it schedules and tags with the rest of your model.
Users can load this family into a Revit project and place it as a host-based component. The file is optimized for standard mechanical workflows, allowing for easy connection to hydronic pipework systems within the software. Ensure the correct MEP category is assigned in the project template for proper scheduling and visibility control. Designers can adjust the length and mounting height parameters to suit specific architectural conditions, ensuring the radiator aligns precisely with the building structure and surrounding interior finishes.