Loading page…
Revit Family
Package Unit HVAC Mechanical Equipment
by Yihan Zheng
About this asset
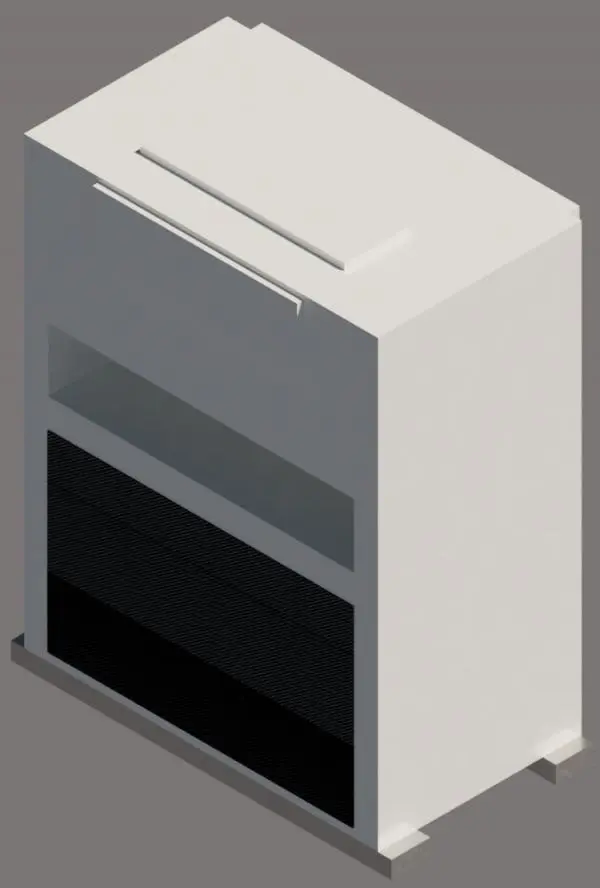
This Revit family represents a package unit HVAC system, designed as a compact, freestanding mechanical component for building services. The package unit features a utilitarian, rectangular form designed for external or plant room installation. The exterior casing is finished in a standard grey, with a distinct recessed section housing a dark, mesh-style intake or exhaust grille. The upper portion includes a raised panel detail, likely for access or service clearance. The unit is supported by small, elevated mounting feet, ensuring proper clearance from the ground surface. Its proportions are vertical and blocky, clearly intended to represent a functional piece of machinery within a broader mechanical services layout in a BIM project.
The download is a 471 KB file containing a Revit family (.rfa). Load it into a project from the Insert tab with Load Family, then place it like any other component of its category; it schedules and tags with the rest of your model.
Engineers can insert this Revit family directly into mechanical plans or site layouts to represent the HVAC package unit. It functions as a standard mechanical equipment category family, allowing for the connection of ductwork or piping systems to the specified ports. Users should manage the visibility of the component through sub-categories to ensure it displays correctly in both 2D floor plans and 3D coordination views during the design development or construction documentation stages.
This asset is essential for MEP engineers and architects working on residential, commercial, or industrial projects where packaged HVAC solutions are specified. It is typically deployed during the design development phase to confirm spatial requirements and clearance zones for plant equipment. Professionals searching for this item would typically look for mechanical equipment blocks, rooftop units, or external plant components. It pairs effectively with other MEP families and structural platforms, providing a clear visual representation of the unit's footprint and height within the overall building design.