Loading page…
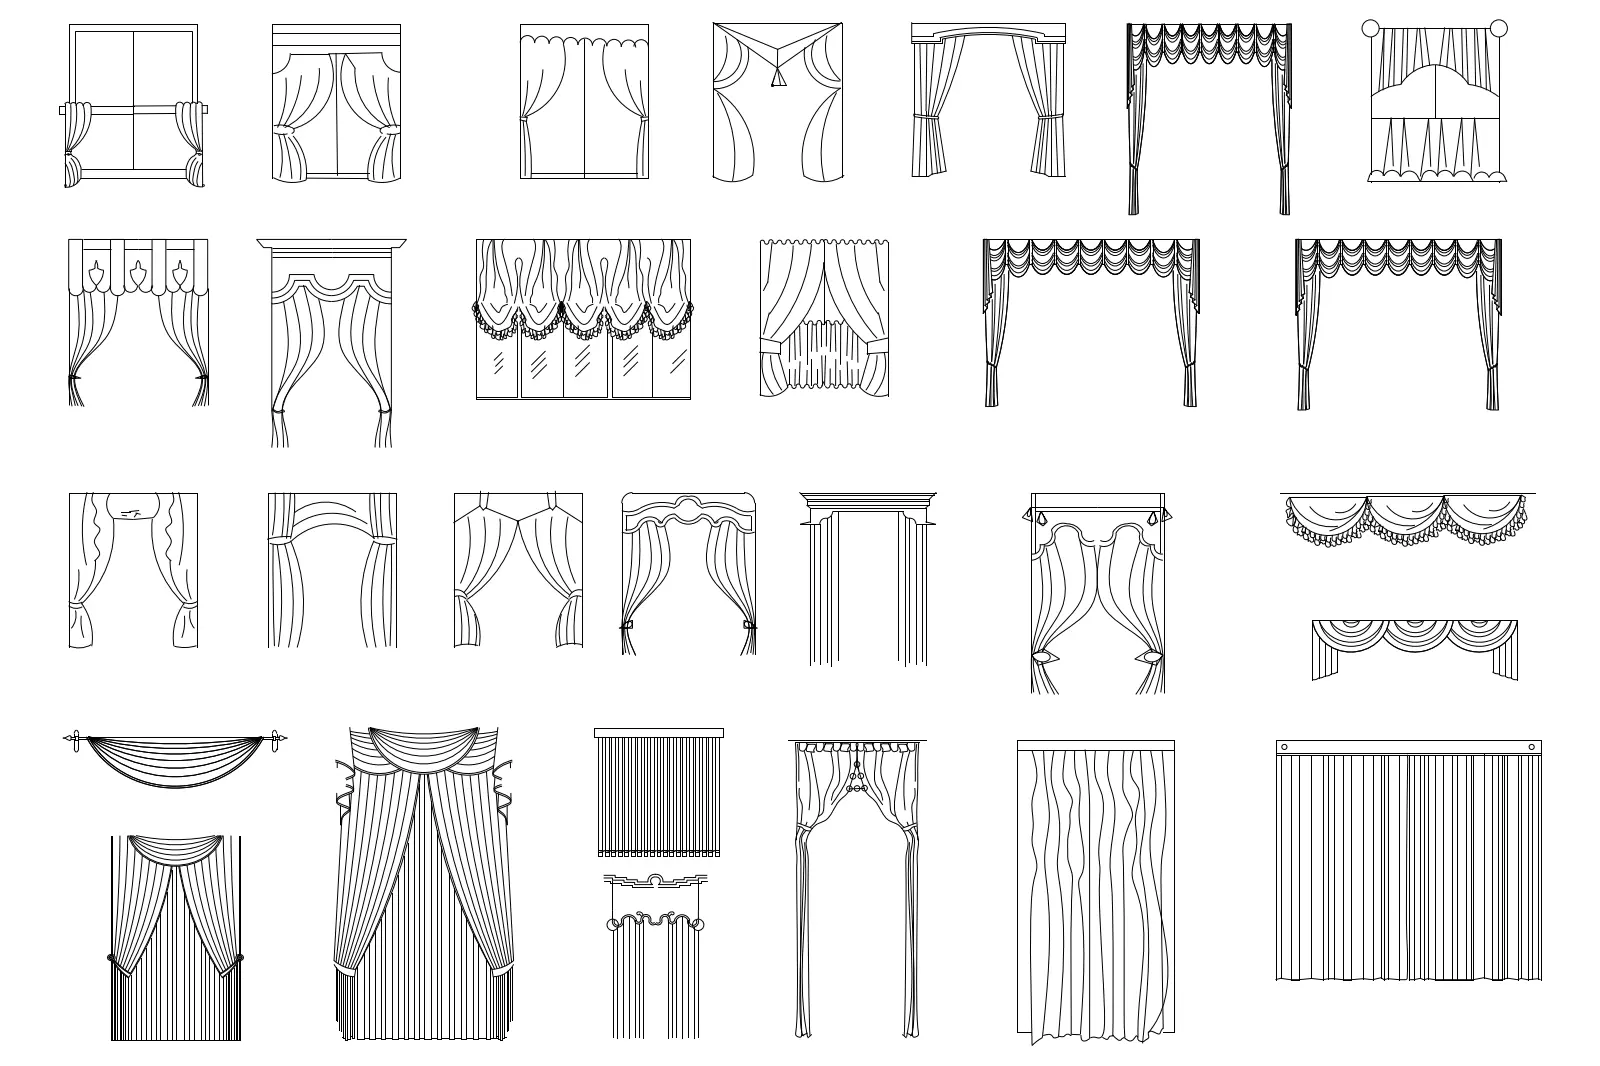
CAD Drawing
Traditional Fabric Curtain Set of Thirty
by Yihan Zheng
About this asset
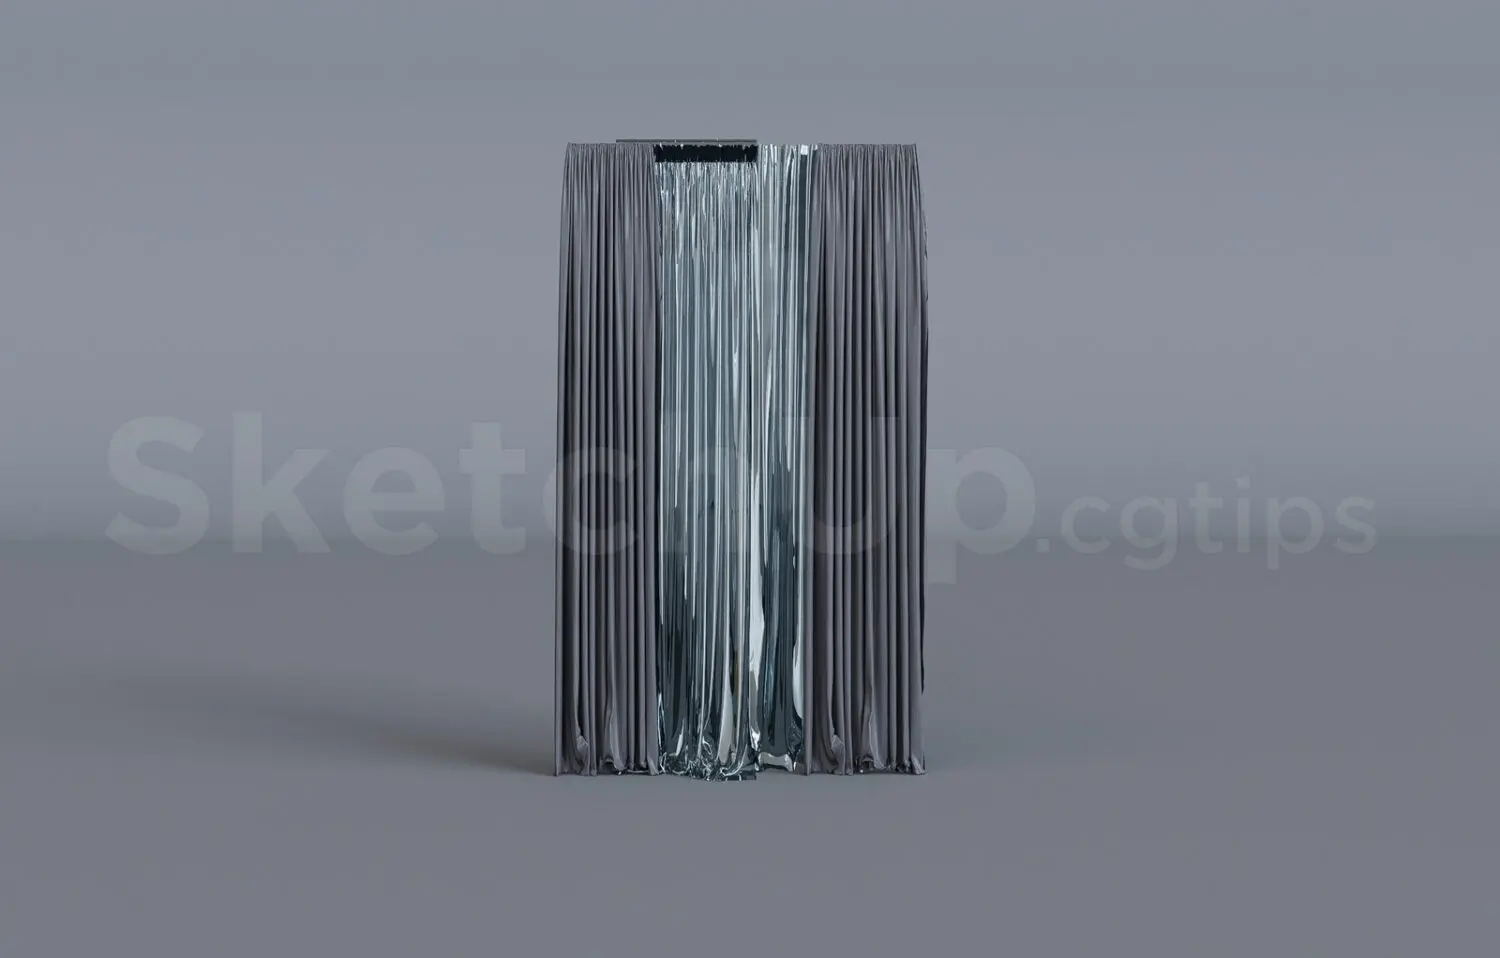
This set of traditional curtain elevation drawings for AutoCAD provides thirty distinct window treatment styles for documentation. This comprehensive library contains thirty individual elevation-view drawings of various window treatments, ranging from simple floor-length drapes to elaborate valances, swags, and ornate pelmets. The collection showcases a variety of traditional textile configurations, including pleated headers, gathered headings, and tie-back arrangements. Each drawing is presented as clean, high-contrast vector linework, capturing the fabric folds and structural mounting details necessary for architectural representation. The set provides a versatile range of styles, from minimalist rod-pocket panels to complex, multi-layered dressings suitable for formal interior compositions, ensuring a wide array of design options for window detailing.
The download is a 236 KB file containing an AutoCAD drawing (.dwg) drawn in elevation holding 30 separate objects. It opens in AutoCAD, BricsCAD, DraftSight and other DWG-compatible CAD programs, ready to insert as blocks into plans and elevations.
These AutoCAD blocks are designed for rapid insertion into elevation drawings. Professionals can import the DWG file into their project template, then copy and paste individual curtain blocks directly into their window elevations. Because these are 2D line drawings, they scale easily and can be placed on specific layers to manage line weights and visibility. They are ideal for creating quick, accurate documentation during the design development phase without the need to manually draw complex fabric geometries.