Loading page…
Revit Family
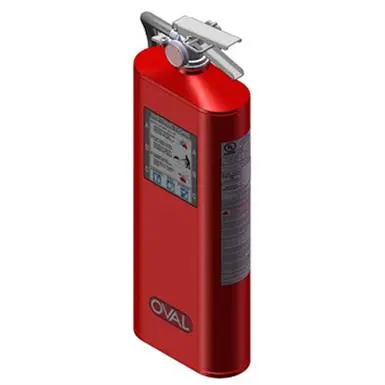
Oval Fire Extinguisher OFP-A10HABC
by Rony Edry
About this asset
This Revit family of the Oval Fire Extinguisher OFP-A10HABC features a distinct elliptical profile and durable metal construction. The Oval Fire Extinguisher OFP-A10HABC is defined by its unique, space-saving elliptical tank design, which offers a lower profile compared to traditional cylindrical units. Finished in a high-visibility red powder coat, the body includes integrated instructional labelling and clear branding. The top assembly features a robust steel handle, activation lever, and pressure gauge mechanism finished in metallic silver. This compact unit is engineered for wall mounting, ensuring compliance with fire safety codes while maintaining a slim architectural footprint. The model is detailed with all necessary hardware and safety components for realistic visual representation.
The download is a 819 KB file containing a Revit family (.rfa). Load it into a project from the Insert tab with Load Family, then place it like any other component of its category; it schedules and tags with the rest of your model.
In Revit, this family is typically deployed as a wall-hosted component, allowing for precise placement on interior partitions or within recessed cabinets. Users can manage the visibility of the extinguisher through sub-categories, facilitating clean plan views and coordinated reflected ceiling plans. The model includes standard parameters for schedule data, allowing for easy integration into fire safety equipment lists and project specifications. Ensure the family is hosted on an appropriate vertical face to maintain correct orientation and alignment with architectural wall finishes.