Loading page…
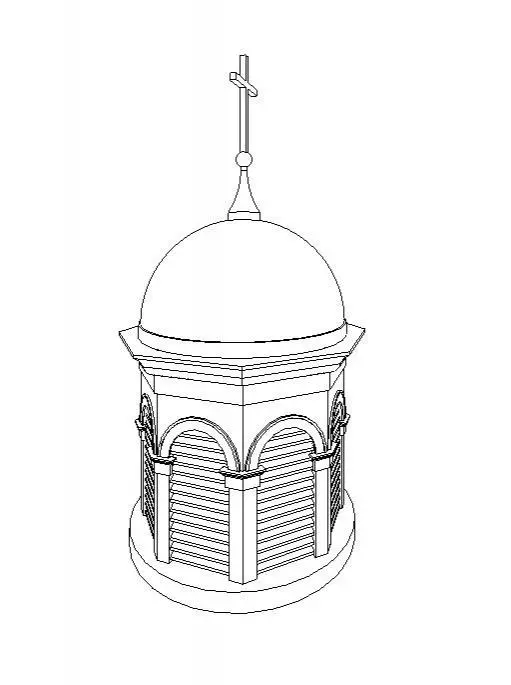
Revit Family
Octagonal Cupola with Dome and Cross
by Tara Anthony Vellara
About this asset
This Revit family provides an octagonal cupola with a domed roof and cross finial, suitable for traditional or neoclassical building designs. The cupola features an eight-sided base with louvered panels on each face, framed by vertical pilasters and a continuous cornice. A smooth, hemispherical dome sits atop the structure, topped by a slender spire and a cross finial. The geometry is clean and symmetrical, designed to represent a traditional roof lantern or belfry structure. Its proportions are vertical and balanced, making it an appropriate addition for ecclesiastical or historicist architectural models. The model is presented as a singular, cohesive family component, maintaining a classic profile suitable for detailed exterior elevation modelling.
The download is a 625 KB file containing a Revit family (.rfa). Load it into a project from the Insert tab with Load Family, then place it like any other component of its category; it schedules and tags with the rest of your model.
In Revit, this family is typically placed as a roof-hosted or level-based component. Users should ensure the insertion point aligns with the roof ridge or parapet centreline. Due to the nature of the geometry, it is recommended to manage the model using sub-categories to control visibility in plan and elevation views. Users can apply custom material parameters to the louvered and dome surfaces to match specific project specifications or render requirements without compromising the underlying geometry.
This asset is intended for exterior visualisations and architectural documentation of churches, chapels, or historicist residential projects. It serves as a decorative roof feature that adds authenticity to traditional building designs. Professionals working on heritage preservation, ecclesiastical architecture, or period-style residential developments will find this useful for adding detail to roof plans and rendered site views. It pairs effectively with traditional roofing materials and can be used in projects requiring specific symbolic or historical architectural elements to enhance the building facade.