Loading page…
CAD Drawing
Urban Bicycle and Kids Bike Set
by Tara Anthony Vellara
About this asset
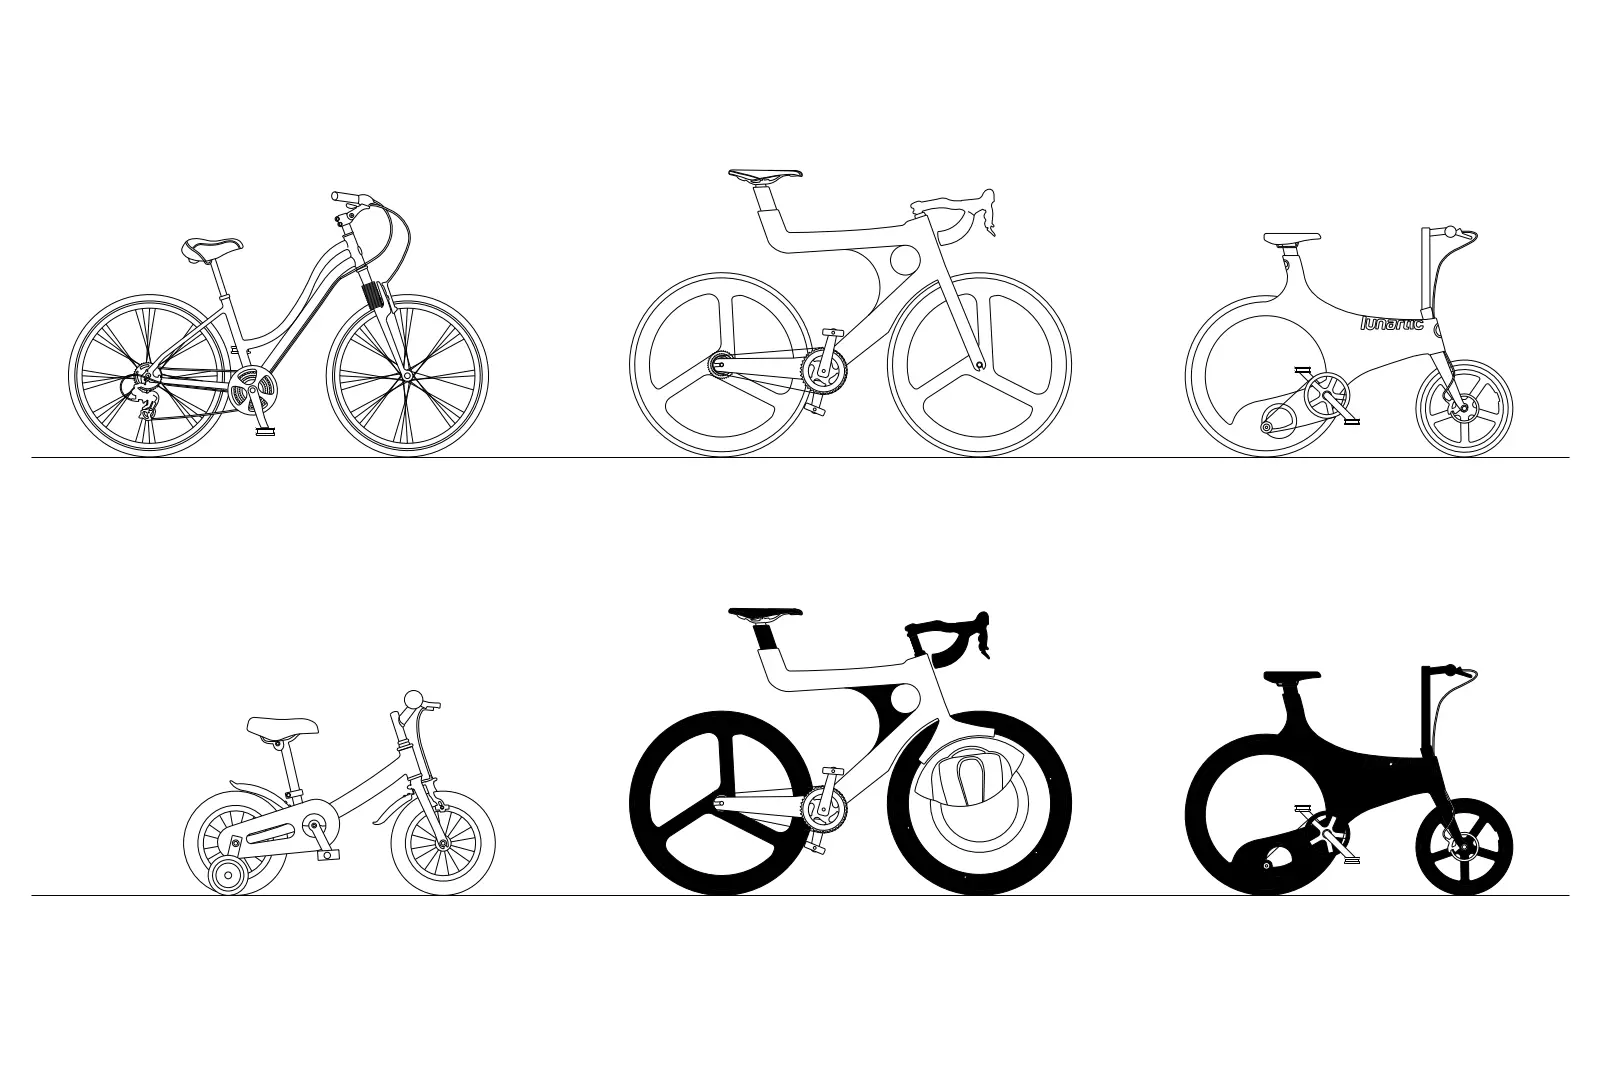
A collection of six modern bicycle CAD blocks in AutoCAD DWG format, featuring various styles including a children's bike. This set provides six distinct bicycle profiles in side elevation, rendered as clean, scalable vector line work. The collection includes a standard commuter bike, a high-performance road bike with aerodynamic frame geometry and tri-spoke wheels, a compact folding-style urban bike, and a small-frame child's bicycle complete with training wheels. The drawings are presented in both detailed outline and solid-fill silhouettes, allowing for flexible use across different drawing scales and graphic styles. These assets offer high-contrast, legible representations of cycling equipment, essential for adding scale and life to architectural site plans, streetscapes, and urban design presentations.
The download is a 696 KB file containing an AutoCAD drawing (.dwg) drawn in elevation holding 6 separate objects. It opens in AutoCAD, BricsCAD, DraftSight and other DWG-compatible CAD programs, ready to insert as blocks into plans and elevations.
These AutoCAD blocks are designed for seamless integration into technical drawings. Users can insert the DWG file as a block library, then copy and paste the required bicycle profile directly into their project files. The geometry is fully editable, enabling architects to adjust line weights or hatch patterns to match specific CAD standards. Because they are provided in both line and silhouette formats, they are ideal for drafting site plans, elevations, or illustrative master plan renderings.