Loading page…
Revit Family
Mushroom Vent for Flat Roof
by Jiahua Cai
About this asset
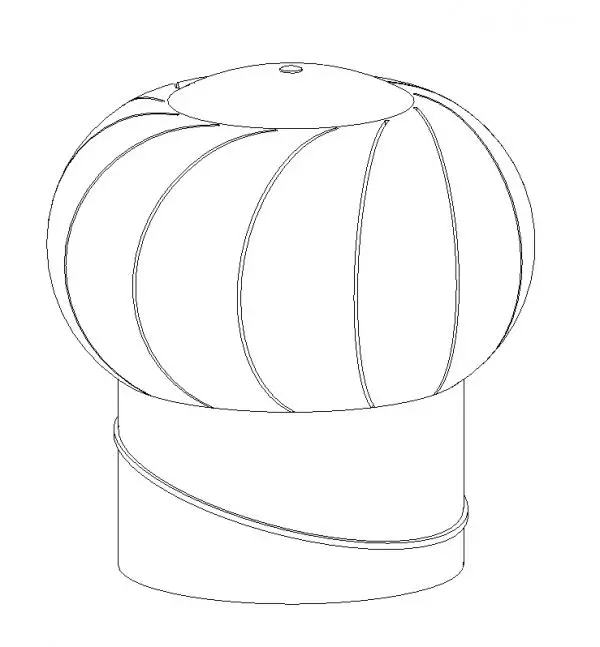
This mushroom vent for flat roof is a Revit family featuring a classic dome profile designed for efficient building ventilation. This mechanical roof vent features a distinct, rounded mushroom-shaped head with vertical fluting, designed to facilitate air exhaust while preventing water ingress. The unit is supported by a cylindrical base collar intended for mounting on flat roof surfaces. Its geometry is straightforward, prioritising functional performance over aesthetic complexity. The model is represented with clean lines, suitable for integration into technical building services documentation. The proportions are balanced to ensure compatibility with standard ducting diameters, providing a robust solution for passive or mechanical ventilation requirements in diverse building types.
The download is a 717 KB file containing a Revit family (.rfa). Load it into a project from the Insert tab with Load Family, then place it like any other component of its category; it schedules and tags with the rest of your model.
In Revit, this family is typically hosted on roof elements or flat surfaces. Users can load the RFA file directly into their mechanical or architectural project templates and place the component using the standard placement tools. The family geometry can be adjusted if parameters are included, or it can be used as a static placeholder for coordination. It is best practice to align the base with the roof plane and ensure the connection point is correctly linked to the mechanical ducting system.