Loading page…
Revit Family
Mechanical Air Duct Side Connection Fitting
by Riya Khanapure
About this asset
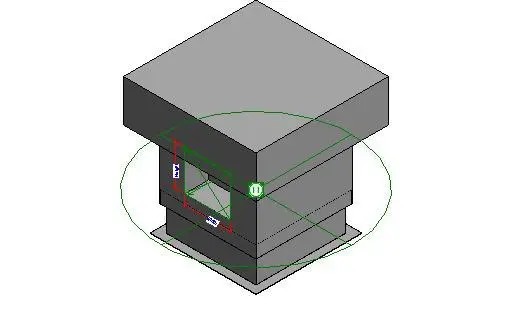
A Revit family representing a mechanical air duct side connection fitting, providing a precise geometric interface for HVAC systems. This Revit family component is a mechanical duct fitting featuring a distinct side connection geometry designed for integration into complex HVAC distribution networks. The object displays a tiered, box-like form with a clear rectangular aperture on its side face, intended for ductwork attachment. Its clean, utilitarian design focuses on functional connectivity within a building services model. The geometry is rendered in a neutral grey, reflecting standard metal construction typical of ducting components. It includes visible connection points and reference planes, facilitating alignment and accurate placement within a larger mechanical system assembly for precise building information modelling.
The download is a 225 KB file containing a Revit family (.rfa). Load it into a project from the Insert tab with Load Family, then place it like any other component of its category; it schedules and tags with the rest of your model.
Engineers and BIM technicians can load this RFA file directly into a Revit project environment. Once loaded, the fitting serves as a hostable component that integrates with standard ductwork routing tools. Users should ensure the connection point aligns with the project's mechanical system requirements and verify the sizing parameters against the specific technical specifications of the HVAC design. The family is designed for standard drag-and-drop insertion, allowing for rapid iteration of duct layouts during the coordination phase of the project.