Loading page…
Revit Family
Linear Drainage Channel with Grate
by Spencer Cartledge
About this asset
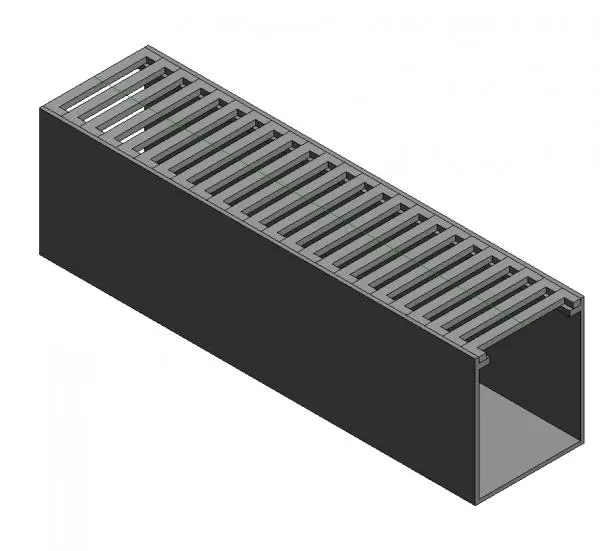
This linear drainage channel Revit family features a robust metal grate and trough design, ideal for efficient water management. This linear drainage channel features a rectangular, open-trough profile topped with a removable slotted grate. The construction is strictly utilitarian, finished in a uniform dark grey tone that suggests a standard steel or iron fabrication. The design focuses on high-capacity water runoff, with the grate providing a consistent, clean visual line across the floor surface. Its geometry is straightforward, consisting of a deep, hollow rectangular channel capable of handling significant flow, while the top grate is recessed slightly into the channel walls to ensure a flush finish once installed within a floor assembly.
The download is a 328 KB file containing a Revit family (.rfa). Load it into a project from the Insert tab with Load Family, then place it like any other component of its category; it schedules and tags with the rest of your model.
As a Revit family, this component is designed for placement into floor slabs or trench systems. Users can manipulate the length parameter to suit specific site conditions, ensuring it snaps correctly to floor-hosted references. It is recommended to manage this element within a dedicated plumbing or site works sub-category to maintain visibility control in complex models. Ensure that the material parameters are correctly assigned to match your project's specified finish, whether that be galvanised steel, stainless steel, or cast iron.