Loading page…
3D Scene
Contemporary Grey and Wood Open-Plan Villa Interior Scene
by Spencer Cartledge
About this asset
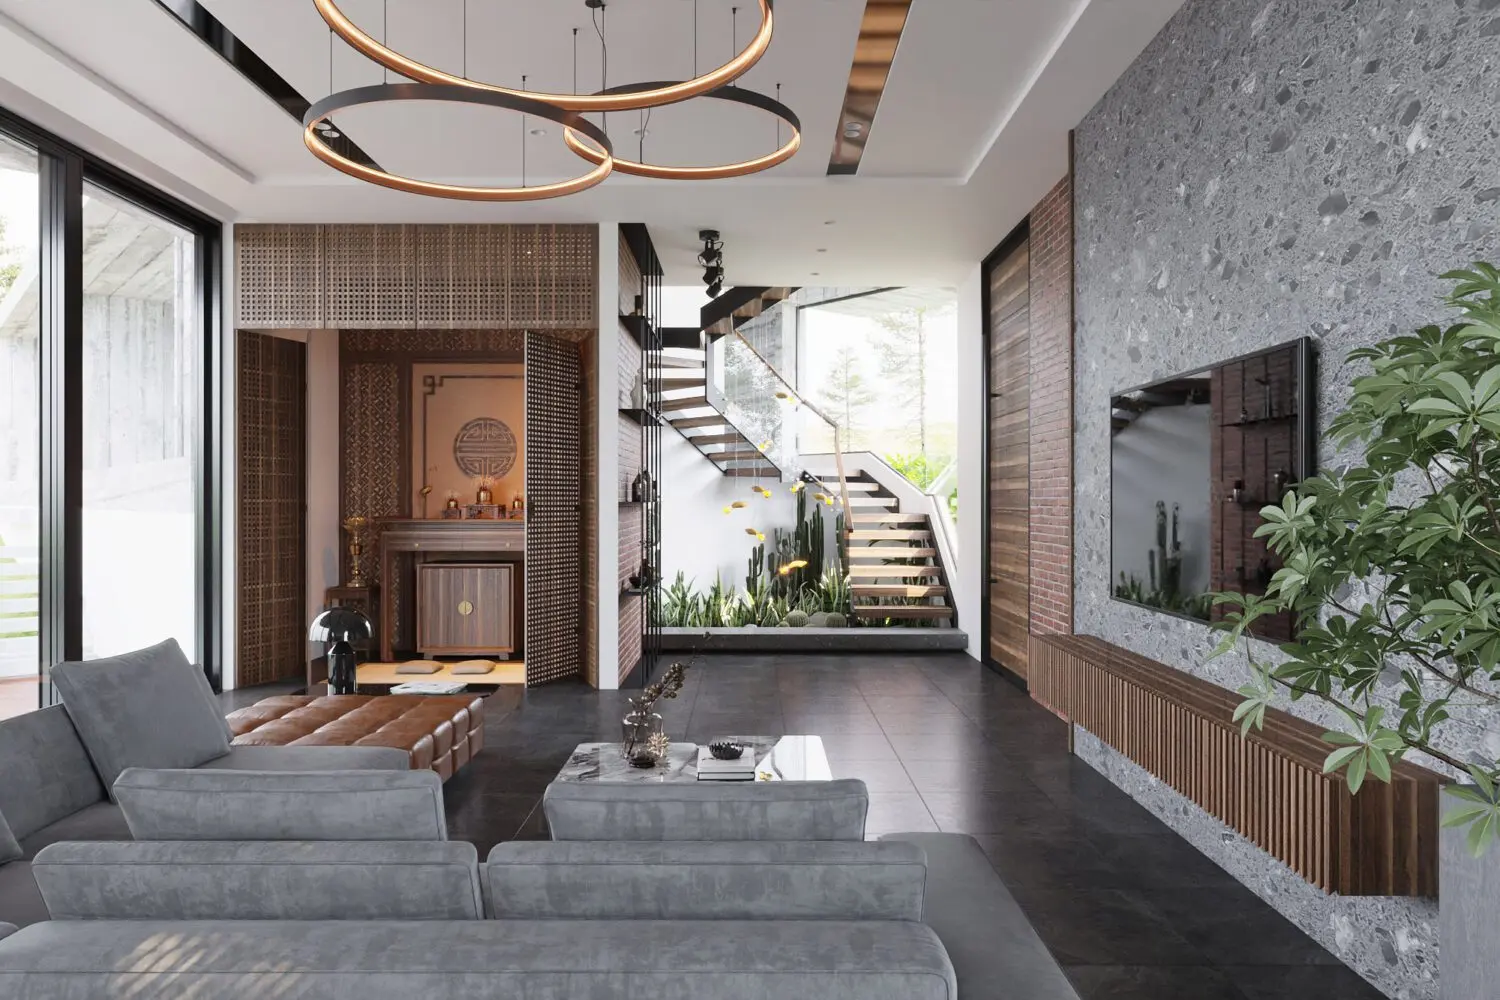
This contemporary 3ds Max villa interior scene features a sophisticated open-plan layout with grey fabric seating and warm wood accents. This high-end residential interior scene showcases a balanced material palette, combining the cool texture of grey terrazzo wall cladding with rich, natural wood slats and cabinetry. The space is anchored by a large, modular grey fabric sofa and a brown leather ottoman, facing a wall-mounted television. A striking architectural staircase with glass balustrades sits in the background, adjacent to a dedicated altar room enclosed by intricate timber screens. Pendant ring lights provide a focal point, while indoor landscaping beneath the stairs adds a biophilic element to the clean, modern geometry of the living area.
The download is a 1650 MB compressed archive containing the native 3ds Max (.max) scene. Open it in 3ds Max; for other programs, export to FBX or OBJ from 3ds Max first.
Designed for 3ds Max, this scene arrives with all geometry, lighting, and material shaders pre-configured for immediate rendering. Users can easily adjust the environment by swapping textures or modifying the light intensity to match specific project requirements. The file is structured with logical layers, allowing for the isolation of individual furniture components or architectural elements. This setup serves as an efficient base for architectural visualisation, enabling quick adjustments to camera angles, material mapping, or the integration of additional assets within the existing spatial framework.