Loading page…
Revit Family
Jet Nozzle Diffuser
by Paul Hansalik
About this asset
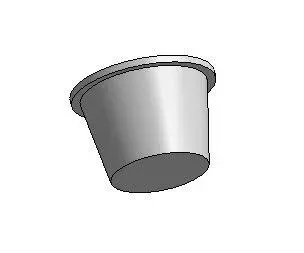
This Revit family provides a high-tech jet nozzle diffuser for use in mechanical ventilation systems requiring long-throw air supply. The jet nozzle diffuser features a tapered, conical geometry designed for high-velocity air distribution. Constructed with a smooth metallic finish, the unit consists of a primary nozzle body with a wide mounting flange for secure integration into ceiling or wall-mounted plenums. The form is strictly functional, emphasising clean lines and a compact profile suitable for exposed industrial or commercial environments. Its geometry is specifically engineered to manage air projection, allowing for precise directional control of supply air across large open-plan spaces, ensuring effective thermal regulation without the need for extensive ductwork extensions.
The download is a 348 KB file containing a Revit family (.rfa). Load it into a project from the Insert tab with Load Family, then place it like any other component of its category; it schedules and tags with the rest of your model.
Engineers can insert this family directly into Revit projects, typically hosting it on ceiling grids, bulkhead panels, or exposed ductwork faces. The file includes standard mechanical connectors, enabling seamless integration with existing duct systems for airflow analysis and scheduling. Users should ensure the family is correctly mapped to the project's mechanical template to facilitate proper system calculations and pressure drop simulations. The simple geometry ensures minimal impact on project file size while maintaining clear graphical representation in floor plans and reflected ceiling plan views.