Loading page…
Revit Family
Jet Fan – BVN Air Armo-J
by Xiaoyang Ye
About this asset
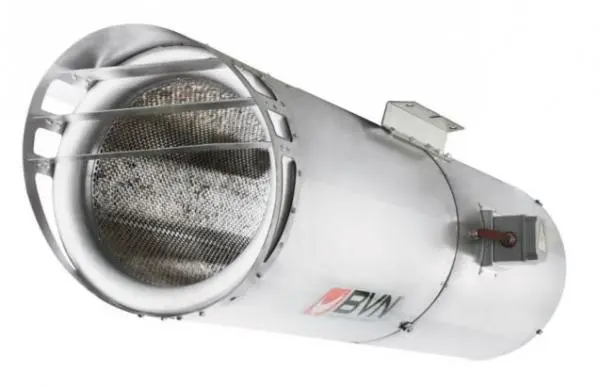
This BVN Air Armo-J jet fan Revit family provides a high-tech solution for industrial ventilation and smoke extraction systems. The BVN Air Armo-J is a compact, cylindrical jet fan designed for high-performance air circulation and smoke clearance in large-scale environments. It features a robust, tubular steel housing with a polished finish, incorporating a protective front grille and a reinforced rear mounting bracket. The internal fan assembly is visible through the intake, highlighting the engineered mesh and blade geometry. This unit is equipped with a side-mounted electrical connection box, ensuring a streamlined profile for ceiling-suspended installations. Its industrial aesthetic prioritises functional durability, making it a reliable component for complex mechanical ventilation layouts.
The download is a 358 KB file containing a Revit family (.rfa). Load it into a project from the Insert tab with Load Family, then place it like any other component of its category; it schedules and tags with the rest of your model.
Engineers can load this RFA file into a Revit project to represent mechanical ventilation equipment within ceiling-mounted ducting or open-structure layouts. The family includes connectors for electrical and mechanical systems, allowing for proper circuiting and airflow analysis. Users should align the mounting bracket with structural supports or threaded rods in the ceiling plan. Adjust the visibility settings to distinguish between the fan's physical geometry and its clearance zones during the coordination of MEP services.