Loading page…
Revit Family
Industrial Roof Duct with Bent Metal Rain Cover
by Tiffany Willey
About this asset
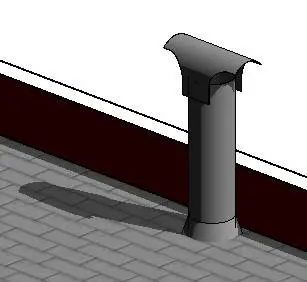
This industrial roof duct with a bent metal rain cover is a Revit family component designed for roof-level mechanical ventilation. The assembly features a vertical cylindrical duct section topped with a simple, curved metal rain cover designed to shed precipitation while allowing airflow. The base of the duct is flared, facilitating a secure connection to the roof surface. Constructed with a utilitarian aesthetic, this component is finished in a standard industrial grey. The geometry is straightforward, prioritising functional performance over decorative detail. It includes a parameter for height adjustment, allowing users to adapt the vertical reach of the duct to suit various roof build-ups and clearance requirements in a BIM environment.
The download is a 655 KB file containing a Revit family (.rfa). Load it into a project from the Insert tab with Load Family, then place it like any other component of its category; it schedules and tags with the rest of your model.
As a native Revit family, this component is inserted directly onto roof planes or flat surfaces. The height is controlled via the properties palette, where users can define the exact vertical dimension required for their specific mechanical layout. It should be placed on a dedicated mechanical or roofing level to ensure proper visibility in plans and sections. Users can modify the material finish within the family editor to match project specifications or use consistent grey shading for early-stage coordination and documentation.