Loading page…
CAD Drawing
Decorative Architectural Pattern and Screen Set
by Tiffany Willey
About this asset
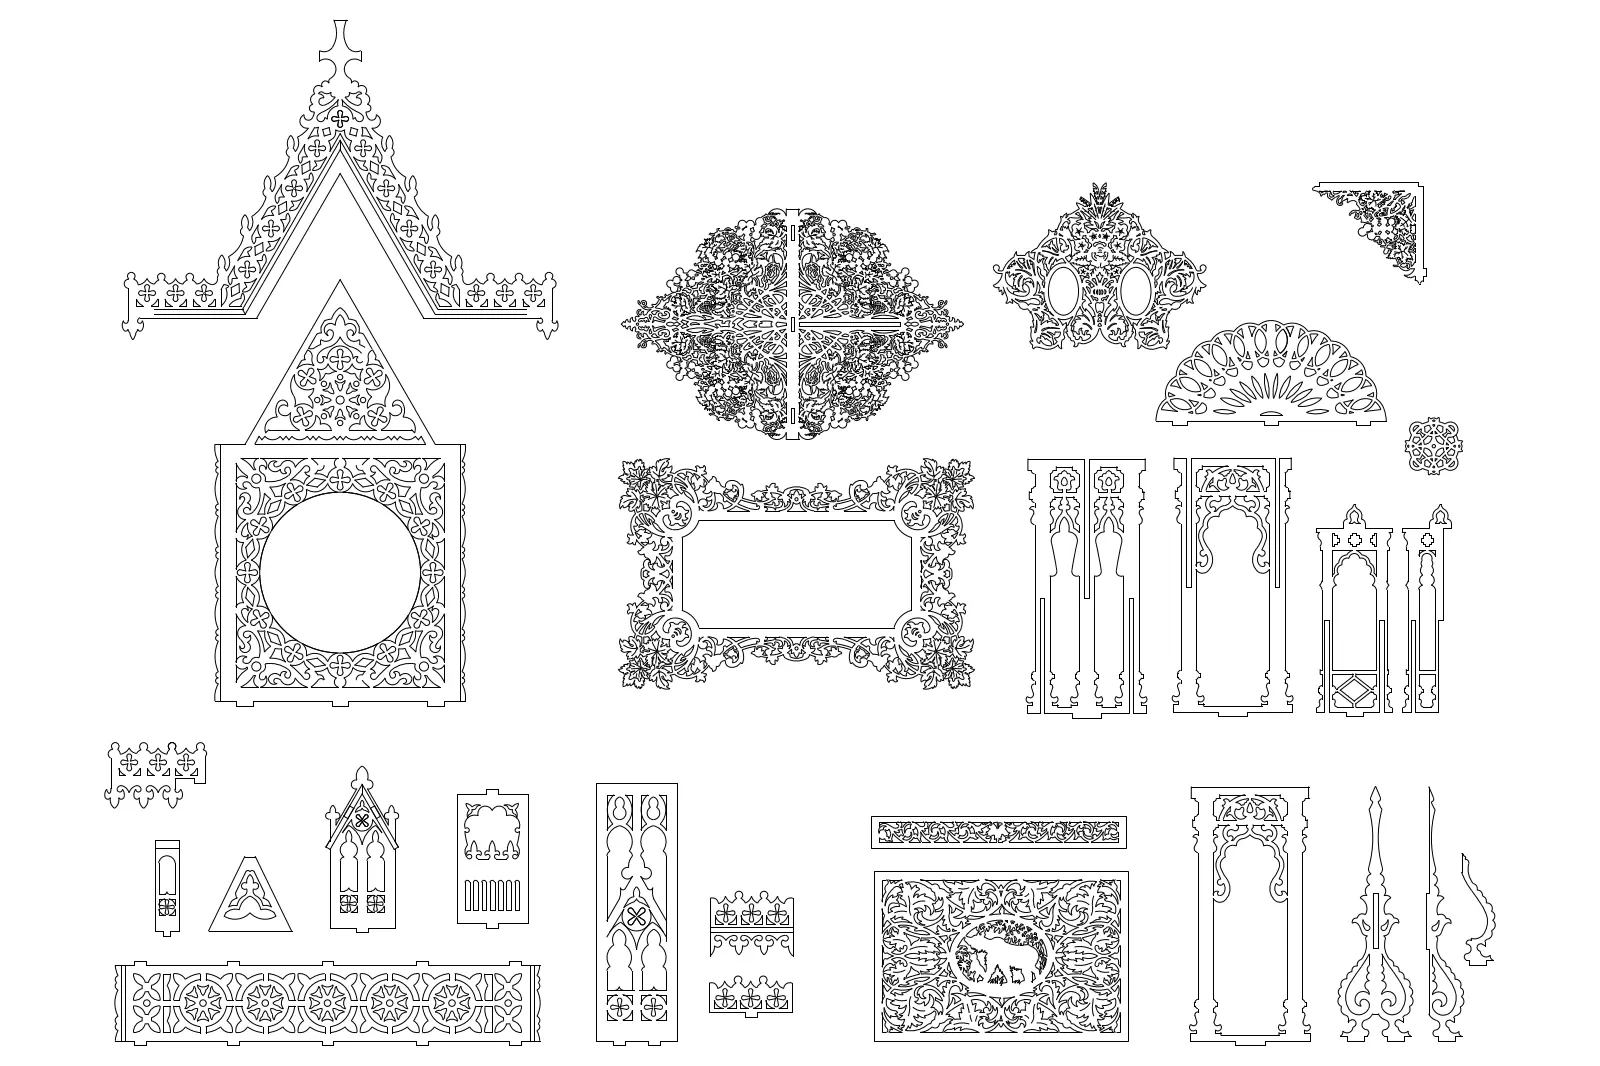
This AutoCAD DWG drawing provides a collection of intricate decorative patterns and architectural screens for traditional designs. This collection features a variety of ornate, laser-cut style patterns and architectural elements rendered in precise 2D CAD linework. The set includes complex floral motifs, gothic-inspired arches, rectangular panels, and decorative corner flourishes. These designs are highly detailed, showcasing intricate filigree work suitable for CNC fabrication or decorative wall cladding. The geometries range from symmetrical central medallions to linear borders and vertical screen components, offering a cohesive aesthetic language that draws from traditional and classic decorative arts. Each element is presented in a clean, plan-view format, ready for scaling or modification within architectural drafting software.
The download is a 829 KB file containing an AutoCAD drawing (.dwg) drawn in plan. It opens in AutoCAD, BricsCAD, DraftSight and other DWG-compatible CAD programs, ready to insert as blocks into plans and elevations.
Users can import these DWG files directly into AutoCAD or other CAD-compatible platforms as standard vector geometry. The elements are fully editable, allowing designers to trim, extend, or scale the linework to fit specific project dimensions. Because the geometry is clean and closed, it is well-suited for export to CAM software for laser-cutting or CNC milling. Layers are typically organised by component type, enabling easy selection and modification of individual motifs to suit custom interior or exterior applications.