Loading page…
Revit Family
Industrial Centrifugal Pump
by Haonan Li
About this asset
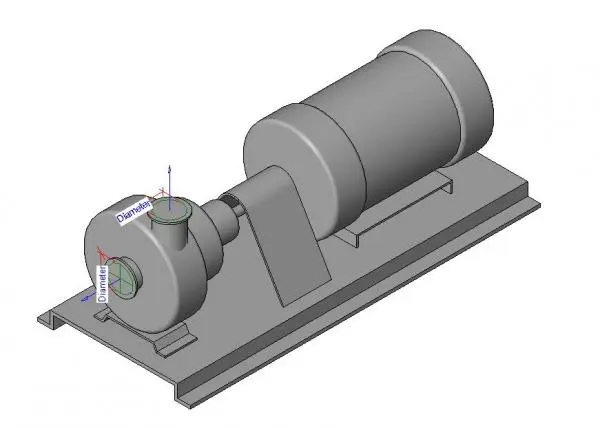
This industrial centrifugal pump is a Revit family featuring a base-mounted configuration, ideal for MEP system coordination. This centrifugal pump features a standard horizontal, base-mounted assembly consisting of a motor housing, a central pump volute, and integrated flanged connections. The design prioritises functional geometry over decorative detail, showcasing a robust industrial aesthetic. The primary components are unified on a flat steel base plate, which is designed for secure anchorage to equipment pads. The geometry is clean and simplified, focusing on the essential dimensions required for mechanical space planning, clearance checking, and schematic design. All main connection points are clearly defined, facilitating accurate alignment within complex pipework layouts.
The download is a 676 KB file containing a Revit family (.rfa). Load it into a project from the Insert tab with Load Family, then place it like any other component of its category; it schedules and tags with the rest of your model.
Load this family into your Revit project mechanical template to integrate it into fluid handling or HVAC systems. Use the provided connection points to snap the pump into your piping runs, ensuring proper alignment with existing pipe diameters. Adjust the instance parameters to manage the physical footprint during clash detection phases. The model is lightweight, making it suitable for inclusion in large-scale mechanical plant room layouts without significantly impacting the overall performance of the project file.