Loading page…
Revit Family
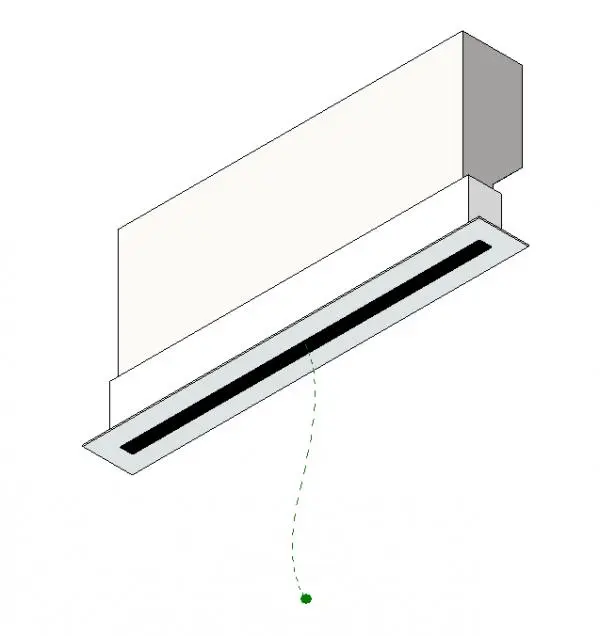
HVAC Supply Linear Diffuser Airzone DFLI-PX 500mm
by Marianne Kim
About this asset
This Revit family provides a 500mm linear slot air supply diffuser by Airzone, designed for integration into ceiling-mounted HVAC systems. The Airzone DFLI-PX is a linear slot supply diffuser designed for flush installation within ceiling systems. It features a streamlined, minimalist aesthetic with a single continuous aperture for air delivery, finished in a neutral white powder coat. The physical geometry includes the visible face plate and the integrated plenum box connection, facilitating efficient airflow distribution while maintaining a clean architectural profile. Its precise 500mm length is engineered for modular coordination with standard ceiling grids or plasterboard ceilings, ensuring seamless integration into modern interior environments where discreet mechanical services are required.
The download is a 553 KB file containing a Revit family (.rfa). Load it into a project from the Insert tab with Load Family, then place it like any other component of its category; it schedules and tags with the rest of your model.
In Revit, this family is typically hosted on a ceiling or face-based plane, allowing for precise placement within reflected ceiling plans. Users can leverage the built-in connectors to link the diffuser directly into existing ductwork systems, maintaining proper mechanical connectivity for system analysis. The component is designed for standard BIM workflows, where tag-based annotation and schedule extraction are necessary for mechanical documentation. Adjusting the placement is intuitive, as the family responds to standard alignment and snapping tools within the project environment.