Loading page…
Revit Family
HVAC Round Diffuser Airzone DFCU-PX
by Vincent Orologio
About this asset
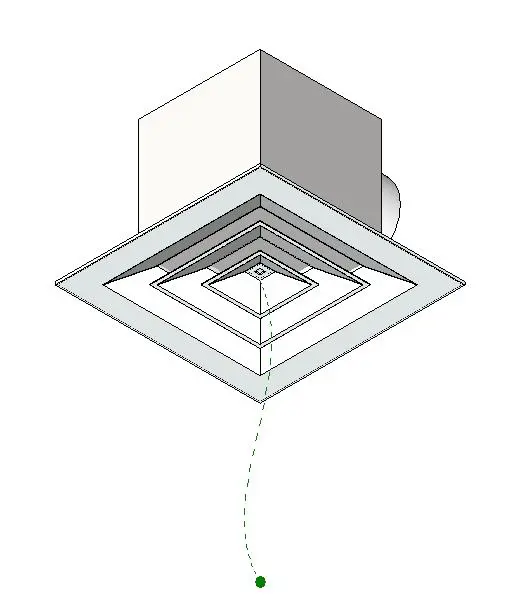
This Revit family for an Airzone DFCU-PX round diffuser features a square faceplate and integrated duct connection for HVAC systems. The DFCU-PX is a technical ceiling-mounted air diffuser designed for efficient air distribution in commercial and industrial HVAC applications. It features a clean, square-profile outer frame housing a multi-stepped concentric louver assembly, which directs airflow effectively. The rear of the unit includes a standard round duct neck connection for seamless integration into rigid or flexible ductwork systems. Finished in a neutral white, the unit is designed to sit flush within standard suspended ceiling grids, maintaining a minimalist and functional aesthetic suitable for high-traffic environments where performance and reliability are paramount.
The download is a 614 KB file containing a Revit family (.rfa). Load it into a project from the Insert tab with Load Family, then place it like any other component of its category; it schedules and tags with the rest of your model.
Engineers can load this RFA file directly into a Revit MEP project as a face-based family. It is designed to be hosted on a ceiling plane, allowing for precise placement within reflected ceiling plans. Once hosted, the mechanical connector can be linked to supply ductwork systems, enabling flow calculations and system pressure loss analysis. Users should verify the duct size parameters to ensure compatibility with existing project mechanical standards and coordinate with lighting layouts to avoid clashes.