Loading page…
Revit Family
HVAC Motorized Plenum Box Daikin Low-Profile with 5 Dampers
by Bayyinah Pierre
About this asset
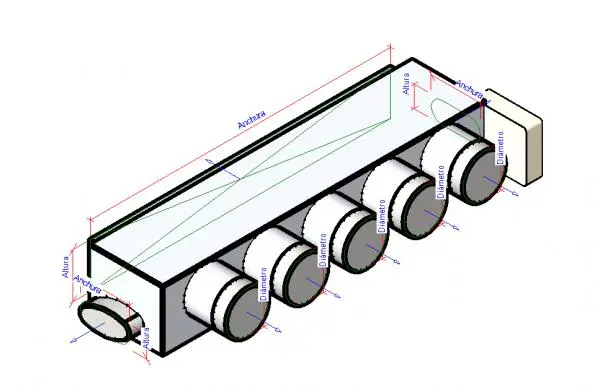
This Revit family provides a low-profile motorized plenum box with five integrated dampers for efficient HVAC air distribution systems. The component is a rectangular plenum box engineered for low-profile ceiling voids, featuring five circular damper outlets aligned along the longitudinal face. It includes a primary intake connection and a dedicated control module housing at the end. The geometry is defined by adjustable parameters for length, height, width, and damper diameters, allowing for precise integration into constrained mechanical spaces. The construction appears to be standard galvanised sheet metal, typical for internal air handling units. This family is designed to facilitate zoned climate control in multi-room layouts, ensuring balanced airflow throughout the building's ventilation network.
The download is a 471 KB file containing a Revit family (.rfa). Load it into a project from the Insert tab with Load Family, then place it like any other component of its category; it schedules and tags with the rest of your model.
Engineers can load this family into a project to manage zoned air distribution from a central unit. By utilising the provided instance parameters, users can adjust the plenum dimensions and damper diameters to match specific mechanical requirements. The model supports standard Revit ductwork connections, allowing for automated routing and system analysis. Designers should ensure that the orientation of the dampers aligns with the intended supply duct paths to maintain accurate pressure drop calculations and airflow scheduling within the BIM model.