Loading page…
Revit Family
Horizontal Left Split System Air Handling Unit – Trane TAM7 Series
by Naini Bansal
About this asset
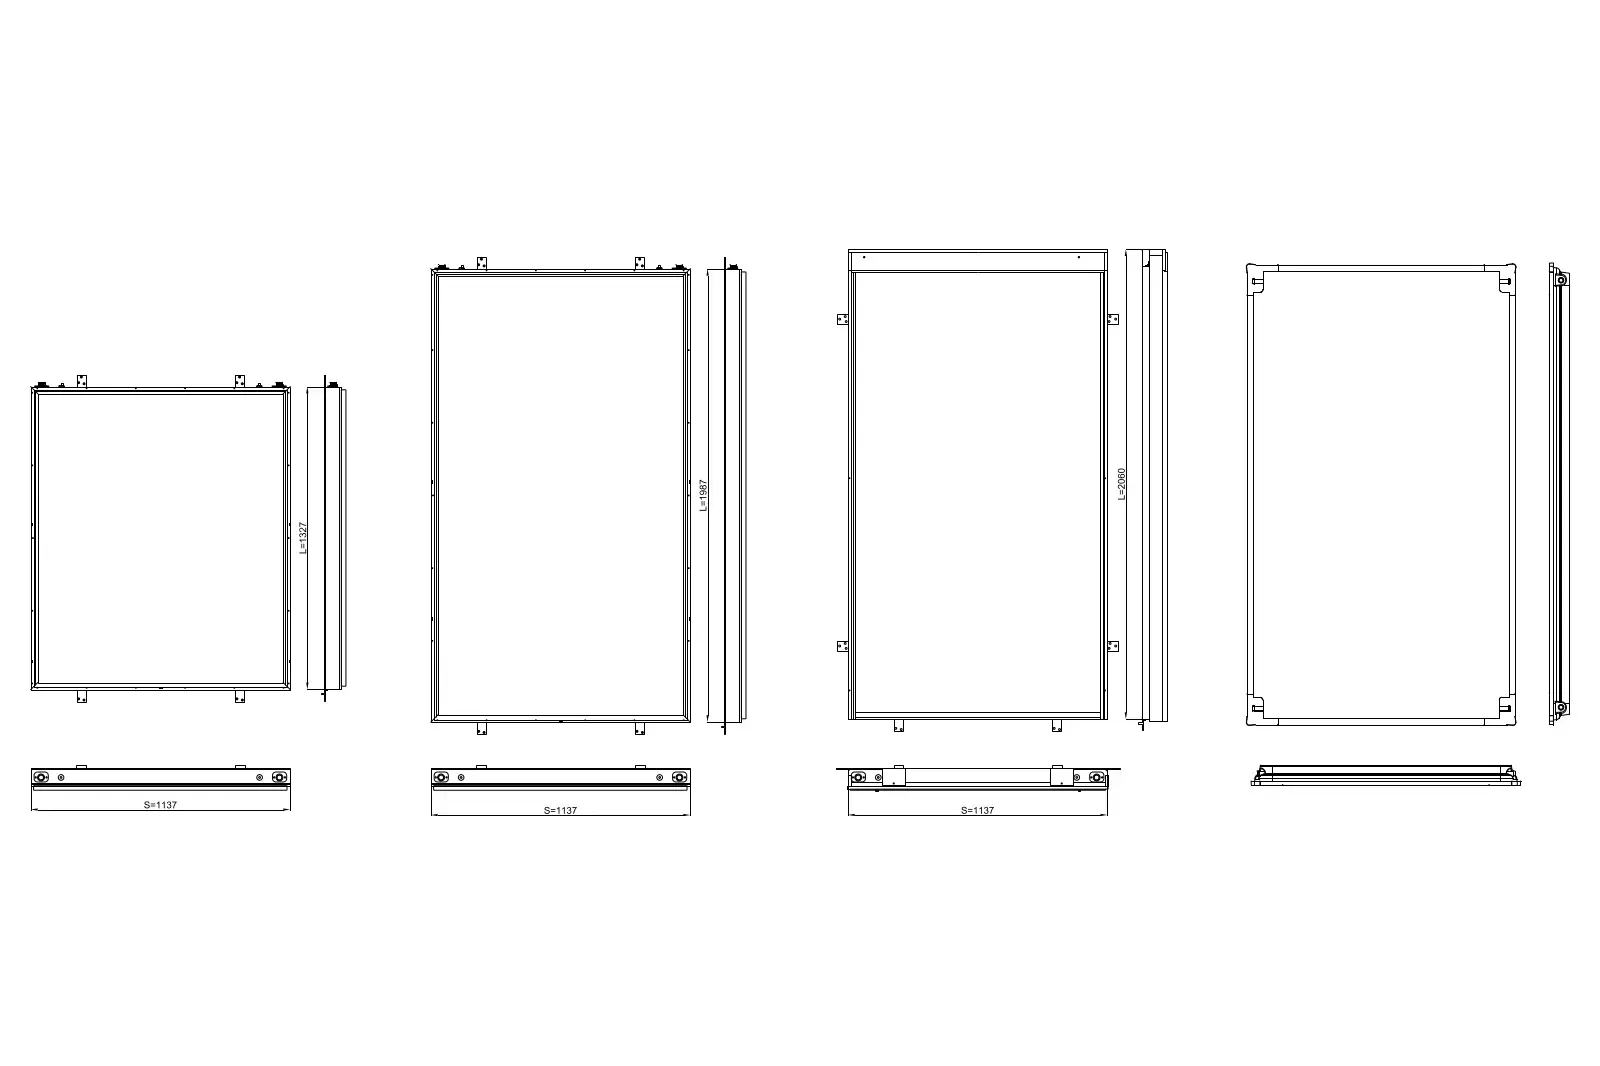
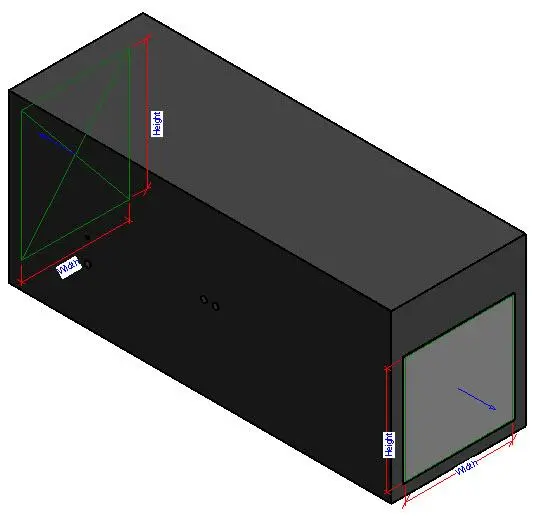
This Trane TAM7 Series horizontal left air handling unit is a Revit family featuring parametric dimensions for mechanical integration. The Trane TAM7 Series air handling unit is designed as a compact, horizontal left-handed configuration, suitable for tight ceiling voids or mechanical closets. The geometry is represented as a simplified, clean-lined rectangular volume, prioritising functional clearance and connection points over decorative detail. It features clearly defined inlet and outlet faces, with integrated ducting interfaces for efficient airflow distribution. The physical form is optimised for BIM workflows, ensuring that spatial requirements are accurately represented within the building model while maintaining a lightweight file size for high-performance project coordination across large-scale HVAC systems.
The download is a 297 KB file containing a Revit family (.rfa). Load it into a project from the Insert tab with Load Family, then place it like any other component of its category; it schedules and tags with the rest of your model.
Engineers can utilise this Revit family by loading it directly into the project environment via the MEP systems browser. The model includes parametric parameters for height and width, allowing users to adjust dimensions to match specific project requirements and manufacturer specifications. Connector points are pre-defined for ductwork integration, facilitating seamless system routing. Users should ensure the unit is correctly aligned with the mechanical layout and that all clearance zones are respected within the host model for maintenance and service access.