Loading page…
3D Model
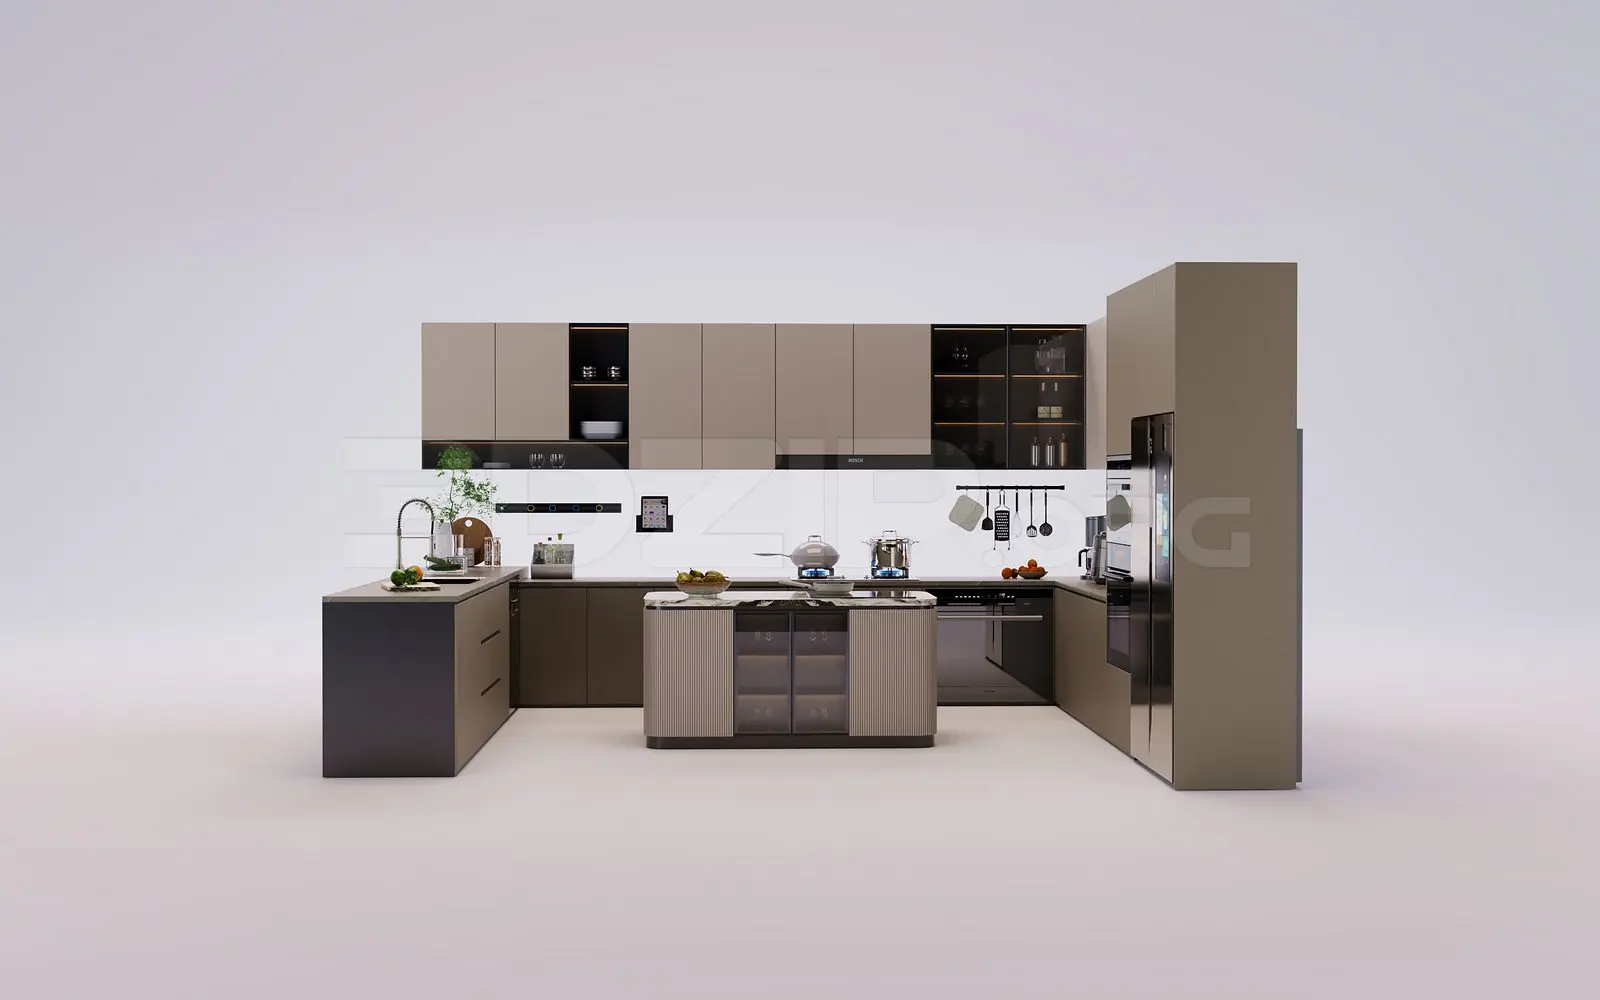
Contemporary Taupe and Charcoal U-Shaped Kitchen Scene
by Naini Bansal
About this asset
This contemporary U-shaped kitchen scene for 3ds Max features a sophisticated taupe and charcoal palette with integrated appliances. The assembly comprises a comprehensive U-shaped kitchen layout, complete with a central island, wall-mounted cabinetry, and a full-height utility tower. The cabinetry is finished in a muted taupe, contrasted by dark charcoal base units and metallic accents. Features include integrated glass-fronted display cabinets, a stone-topped island with fluted detailing, and a suite of culinary equipment. The design balances closed storage with open shelving, creating a functional yet aesthetic workspace. Proportions are optimized for modern open-plan living, with clean lines and a refined material palette that integrates seamlessly into high-end interior design schemes.
The download is a 231 MB compressed archive containing the native 3ds Max (.max) scene, set up with Corona materials. Open it in 3ds Max with Corona installed; for other programs, export to FBX or OBJ from 3ds Max first.
In 3ds Max, this scene is structured with logical layer management, allowing for easy selection of individual components such as the island, wall units, or appliances. Users should check the material editor to ensure textures are correctly mapped to the geometry. The scene is scaled for standard architectural dimensions, making it ready for direct insertion into larger project files. Lighting and reflection settings should be adjusted to match the specific project environment, ensuring a cohesive look within the final rendered output.