Loading page…
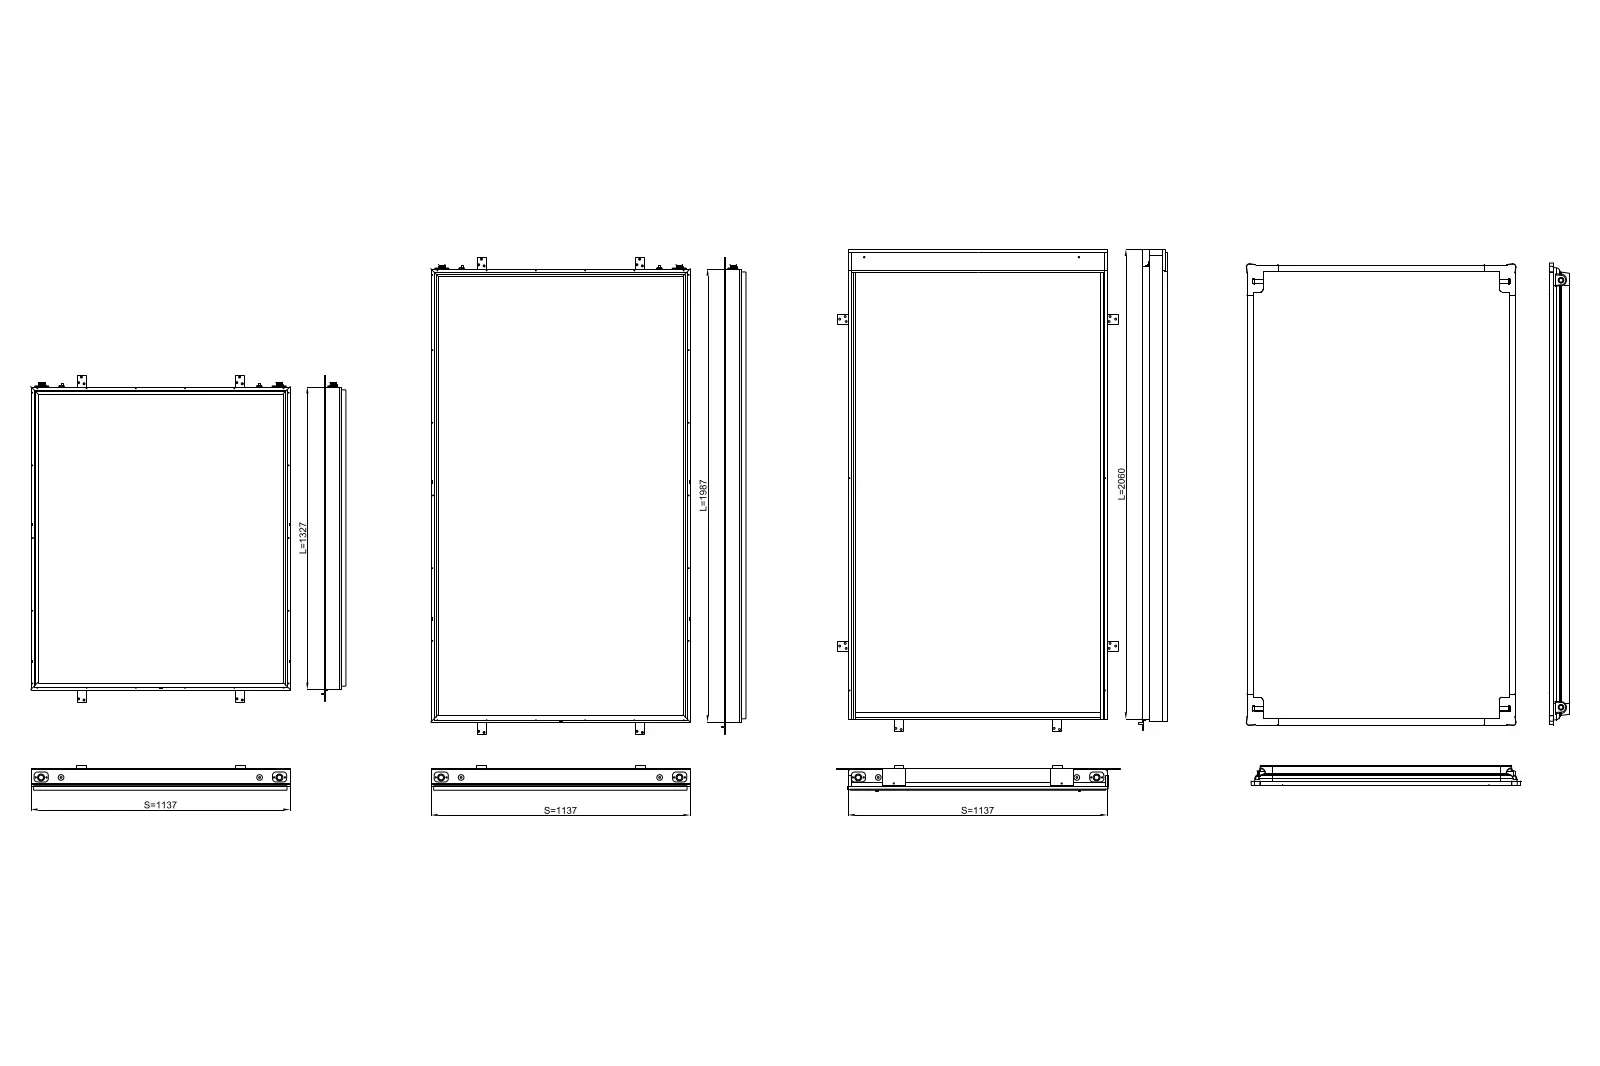
CAD Drawing
Solar Collector Flat Panel Set
by Naini Bansal
About this asset
A comprehensive set of flat-panel solar collector CAD details in AutoCAD DWG format, featuring multiple sizing options. This collection provides precise, technical line drawings of flat-plate solar collectors. The set includes four distinct panel configurations, each presented with clear top-down plan views and corresponding side elevations to illustrate depth and mounting profiles. The geometry is clean and vector-based, outlining the frame structure, glazing surfaces, and connection points necessary for integration into site plans and roof layouts. These technical representations offer accurate proportional data for architectural planning, ensuring that MEP engineers and architects can correctly specify and position these renewable energy units within building design documentation.
The download is a 215 KB file containing an AutoCAD drawing (.dwg) drawn in all views. It opens in AutoCAD, BricsCAD, DraftSight and other DWG-compatible CAD programs, ready to insert as blocks into plans and elevations.
Architects and engineers can integrate these CAD files directly into project documentation by importing the DWG into a master layout or using them as blocks in a standard drafting environment. The geometry is fully editable, allowing for adjustments to dimensions or connection detailing as required by specific project site conditions. Users can reference these into site plans or roof elevations to maintain accurate spatial coordination and clearance checks during the technical design and construction stages.