Loading page…
Revit Family
Grey Centrifugal Fan Mechanical Equipment
by Bob Bangham
About this asset
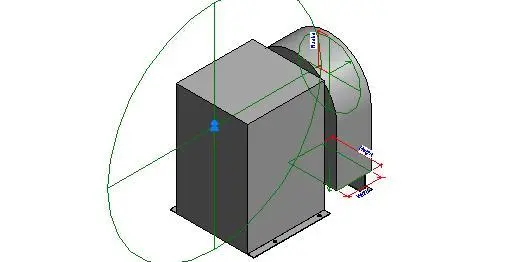
Centrifugal fan mechanical equipment Revit family featuring a robust industrial housing and integrated circular intake for HVAC systems. This mechanical equipment family represents a standard centrifugal fan unit, designed for integration into building HVAC systems. The model consists of a primary rectangular housing containing the motor assembly, coupled with a curved fan shroud that facilitates airflow through a circular intake. It includes clearly defined reference planes and dimension parameters for height, width, and depth, allowing for flexible scaling within a project environment. The geometry is simplified for efficient performance, focusing on the essential form required for spatial coordination and clash detection during the technical design and coordination phases of a project.
The download is a 266 KB file containing a Revit family (.rfa). Load it into a project from the Insert tab with Load Family, then place it like any other component of its category; it schedules and tags with the rest of your model.
Engineers can load this family into a Revit project and place it as a mechanical equipment component. Users should utilise the provided reference planes and dimension parameters to adjust the unit size to match specific equipment schedules. The component includes standard connector points for ductwork, facilitating the creation of mechanical systems. It is recommended to maintain the family's orientation within the project model to ensure correct alignment with associated ductwork and electrical services during the coordination process.