Loading page…
Revit Family
Generic Roof Top Unit HVAC Equipment
by Tareq Alhalwani
About this asset
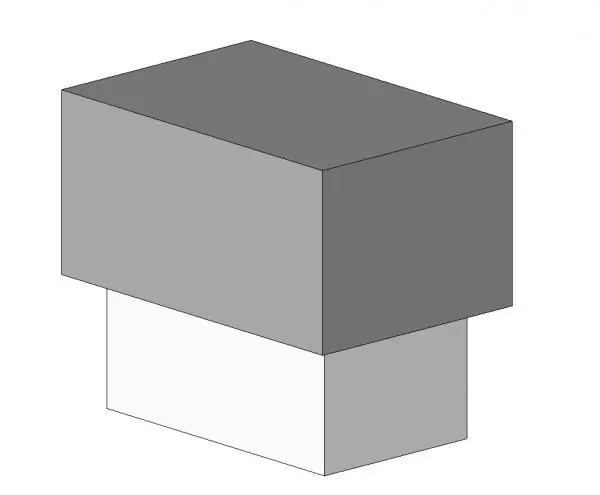
This generic Roof Top Unit (RTU) is a Revit family component designed for mechanical HVAC systems in building projects. This generic Roof Top Unit (RTU) features a clean, simplified geometric form suitable for conceptual design and early-stage coordination. It consists of a primary upper housing unit supported by a base section, representing the standard profile of a roof-mounted air handling system. The geometry is clean and devoid of unnecessary detail, focusing on accurate volumetric representation for spatial planning and clearance checks. Finished in a neutral grey, the model provides a clear visual indicator of equipment placement within the building model, ensuring that space requirements for mechanical services are properly accounted for during design development.
The download is a 236 KB file containing a Revit family (.rfa). Load it into a project from the Insert tab with Load Family, then place it like any other component of its category; it schedules and tags with the rest of your model.
Engineers and designers can load this RFA family directly into a Revit project environment. The component is intended for placement on roof levels or equipment platforms. Users can leverage the system connectors to link the equipment into existing ductwork and piping layouts. Because the geometry is simplified, it remains lightweight, ensuring smooth performance even when multiple units are placed across large-scale project models. It serves as an effective placeholder for coordinating mechanical plant locations and roof penetrations during the early design phases.