Loading page…
Revit Family
Gas Heater
by Frank Lew
About this asset
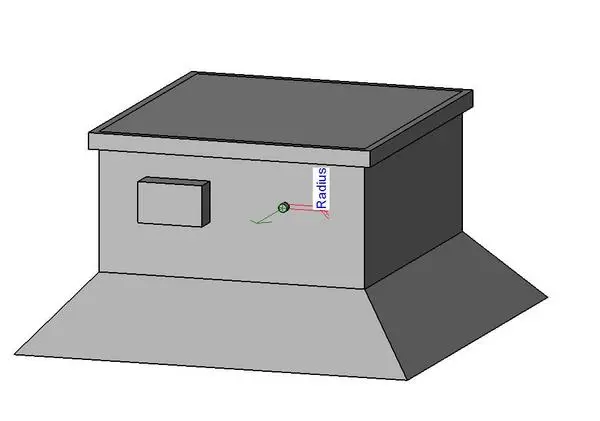
This Revit family provides a technical representation of a gas heater, essential for mechanical modelling and HVAC coordination. The unit features a simple, utilitarian form comprising a rectangular main body mounted on a wider, sloped base plinth. The exterior is rendered in a neutral grey finish, suggesting a standard sheet metal construction typical of industrial heating equipment. A secondary rectangular junction box is visible on the side face, alongside a circular connection point marked with radius parameters. This component is designed for functional representation within a BIM environment, focusing on clear geometry and standard mechanical interfaces rather than decorative detailing. The design prioritises clean lines to ensure compatibility with various project documentation standards.
The download is a 205 KB file containing a Revit family (.rfa). Load it into a project from the Insert tab with Load Family, then place it like any other component of its category; it schedules and tags with the rest of your model.
Engineers can insert this family directly into a project file, utilising the defined connection points to link the heater to piping or ductwork systems. The model is built with native Revit parameters, allowing users to adjust dimensions to match specific site requirements. It is recommended to load this component into a dedicated mechanical template, ensuring that all connectors are correctly mapped to your project's flow and pressure settings for accurate system analysis and schedule generation.