Loading page…
Revit Family
Gas Furnace – Carrier 58MTB
by Dana Klebanow
About this asset
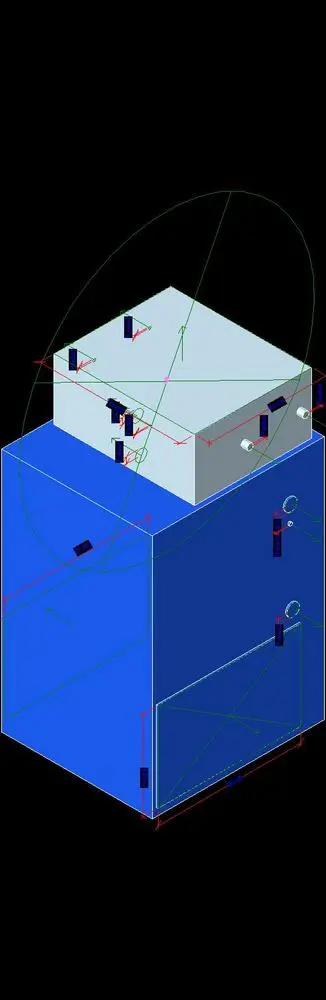
This Revit family represents the Carrier 58MTB gas furnace, featuring a vertical upflow configuration for residential or light commercial heating. The Carrier 58MTB gas furnace is a compact, high-efficiency heating unit designed for vertical orientation. This Revit family model captures the essential geometry of the furnace cabinet, including the primary combustion chamber and the integrated blower assembly. The geometry is defined by clean, boxy forms with clearly marked connection points for gas, electrical, and ductwork interfaces. The model includes standard clearance zones, represented by wireframe boundaries in the family environment, ensuring proper spatial allocation during the design phase. Its construction follows standard industrial cabinetry standards, focusing on functional integration rather than aesthetic finish.
The download is a 297 KB file containing a Revit family (.rfa). Load it into a project from the Insert tab with Load Family, then place it like any other component of its category; it schedules and tags with the rest of your model.
Users should load this family into a mechanical project template to manage heating schedules and spatial coordination. Use the provided connectors to link the unit into existing supply and return ductwork systems, as well as gas piping networks. The family uses host-based geometry, allowing for precise placement on finished floors or mechanical pads. Ensure that clearance parameters are checked against local building codes to verify that maintenance access remains unobstructed within the BIM model environment.