Loading page…
Revit Family
Fire Extinguisher – Quell
by Tara Anthony Vellara
About this asset
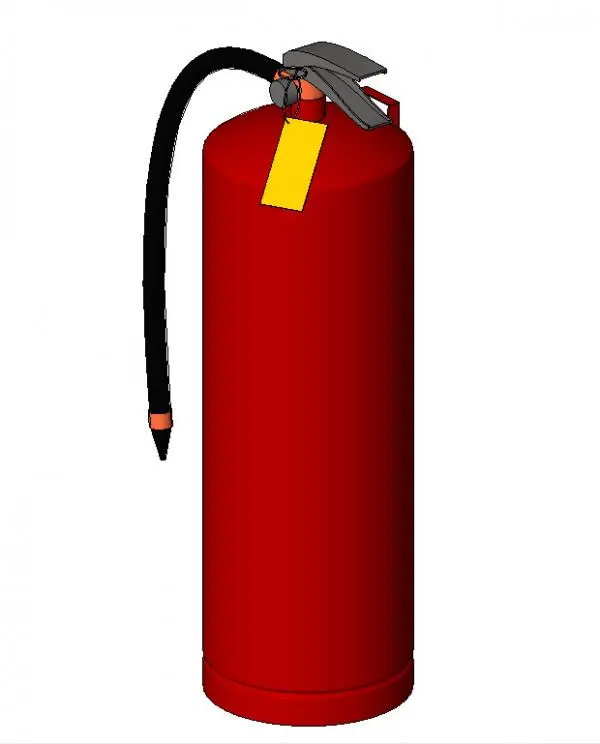
This Revit family provides a standard red fire extinguisher, designed for life-safety documentation and coordination in BIM projects. This Revit family features a standard cylindrical fire extinguisher with a vibrant red powder-coated finish. It includes a flexible black discharge hose, a metallic valve assembly, and a yellow inspection tag attached at the neck. The geometry is clean and lightweight, suitable for both 3D visualization and 2D floor plan documentation. The component is modelled with standard proportions for a typical commercial-grade unit, ensuring it fits realistically within wall-mounted cabinets or floor-standing brackets. All primary components, including the canister, handle, and hose, are clearly defined to maintain visibility across various views and scales.
The download is a 358 KB file containing a Revit family (.rfa). Load it into a project from the Insert tab with Load Family, then place it like any other component of its category; it schedules and tags with the rest of your model.
Users should load this RFA file directly into their Revit project environment or template. It is designed to be hosted on floors or walls, depending on the specific family configuration. Professionals can place this unit in circulation areas, plant rooms, or corridors to meet local fire safety code requirements. The model is lightweight, ensuring minimal impact on file performance when duplicated throughout large-scale commercial or residential building models. Visibility settings can be adjusted to show or hide the component in specific view templates.