Loading page…
Revit Family
Fan Coil Unit – Generic
by Nels Long
About this asset
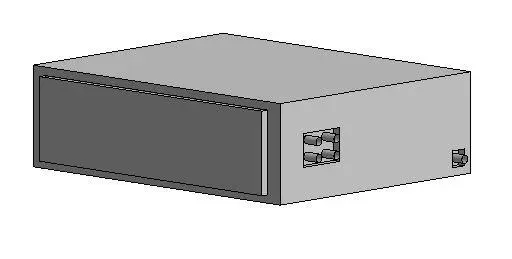
This generic fan coil unit Revit family provides a standard, low-profile mechanical component for concealed HVAC design integration. This generic fan coil unit features a simple, rectangular, low-profile form designed for concealed installation within ceiling voids or bulkhead spaces. The assembly consists of a basic metal casing with clearly defined connection points on the side panel for piping and electrical interfaces. Its straightforward, utilitarian geometry allows for easy integration into complex building services models without excessive polygon density. The unit is designed to represent the essential physical footprint required for clash detection and spatial coordination, ensuring that mechanical engineers and architects can accurately reserve space for ventilation systems within interior layouts.
The download is a 317 KB file containing a Revit family (.rfa). Load it into a project from the Insert tab with Load Family, then place it like any other component of its category; it schedules and tags with the rest of your model.
Engineers can load this family into a Revit project and place it within ceiling-hosted workflows or as a floor-mounted component depending on the specific project requirements. The model includes standard connectors for piping and ductwork, allowing for the rapid routing of systems in the mechanical template. Users should map the family parameters to the project's shared parameters to ensure accurate scheduling and tagging of mechanical equipment throughout the design and documentation stages.